Villa Kola
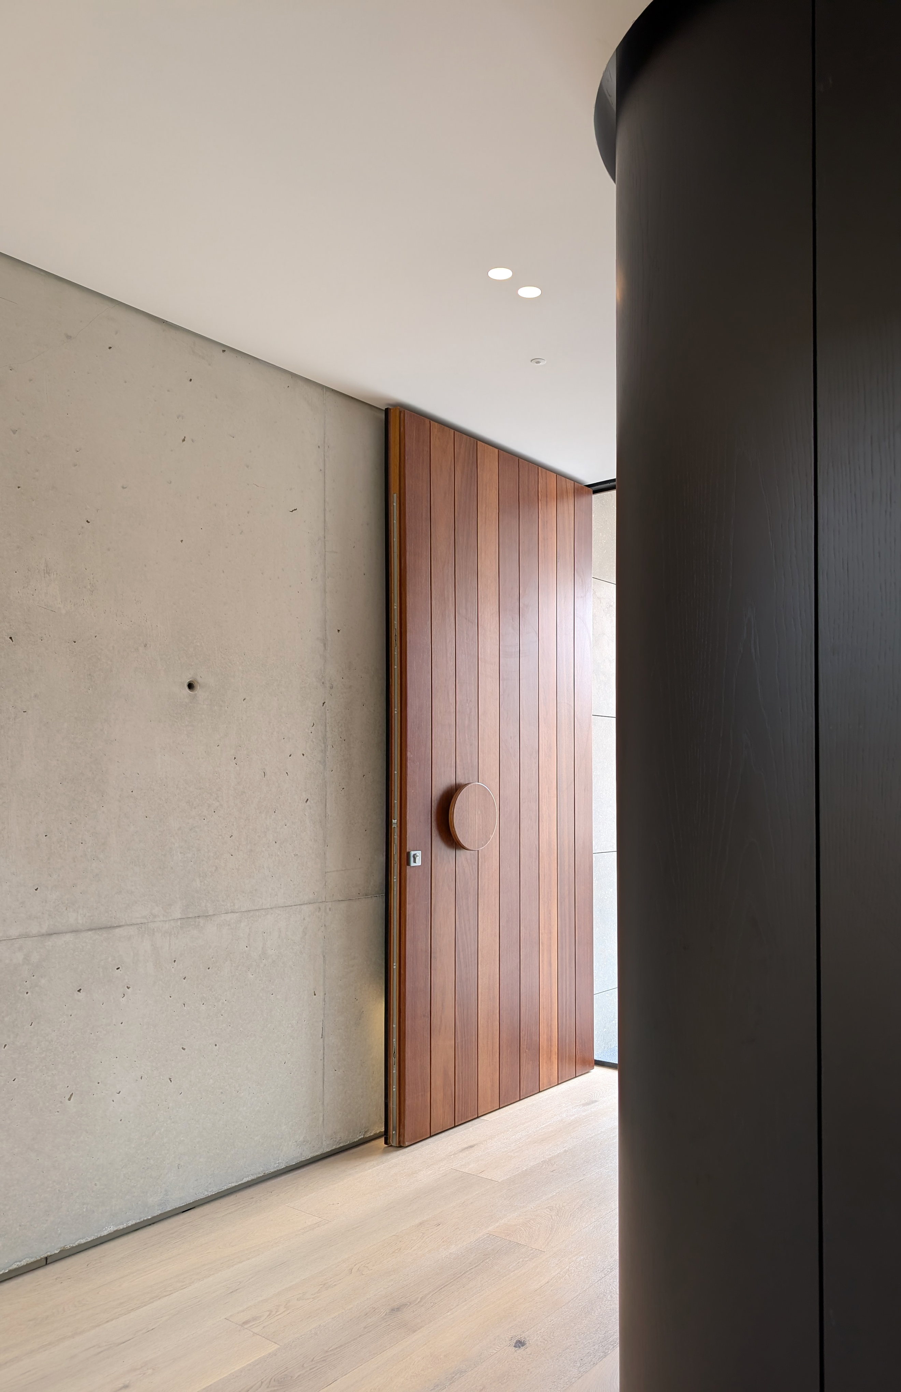
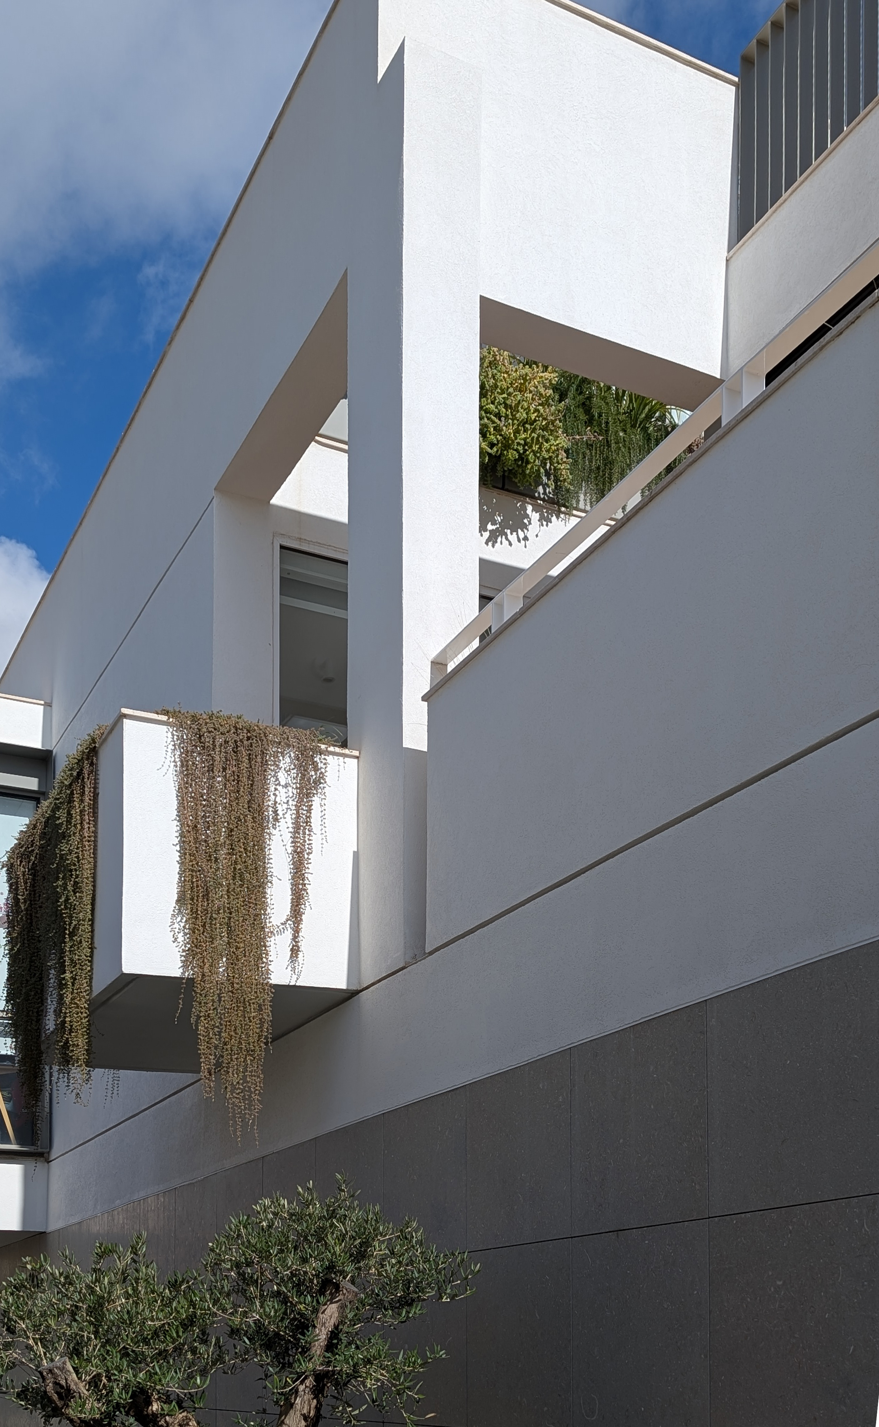
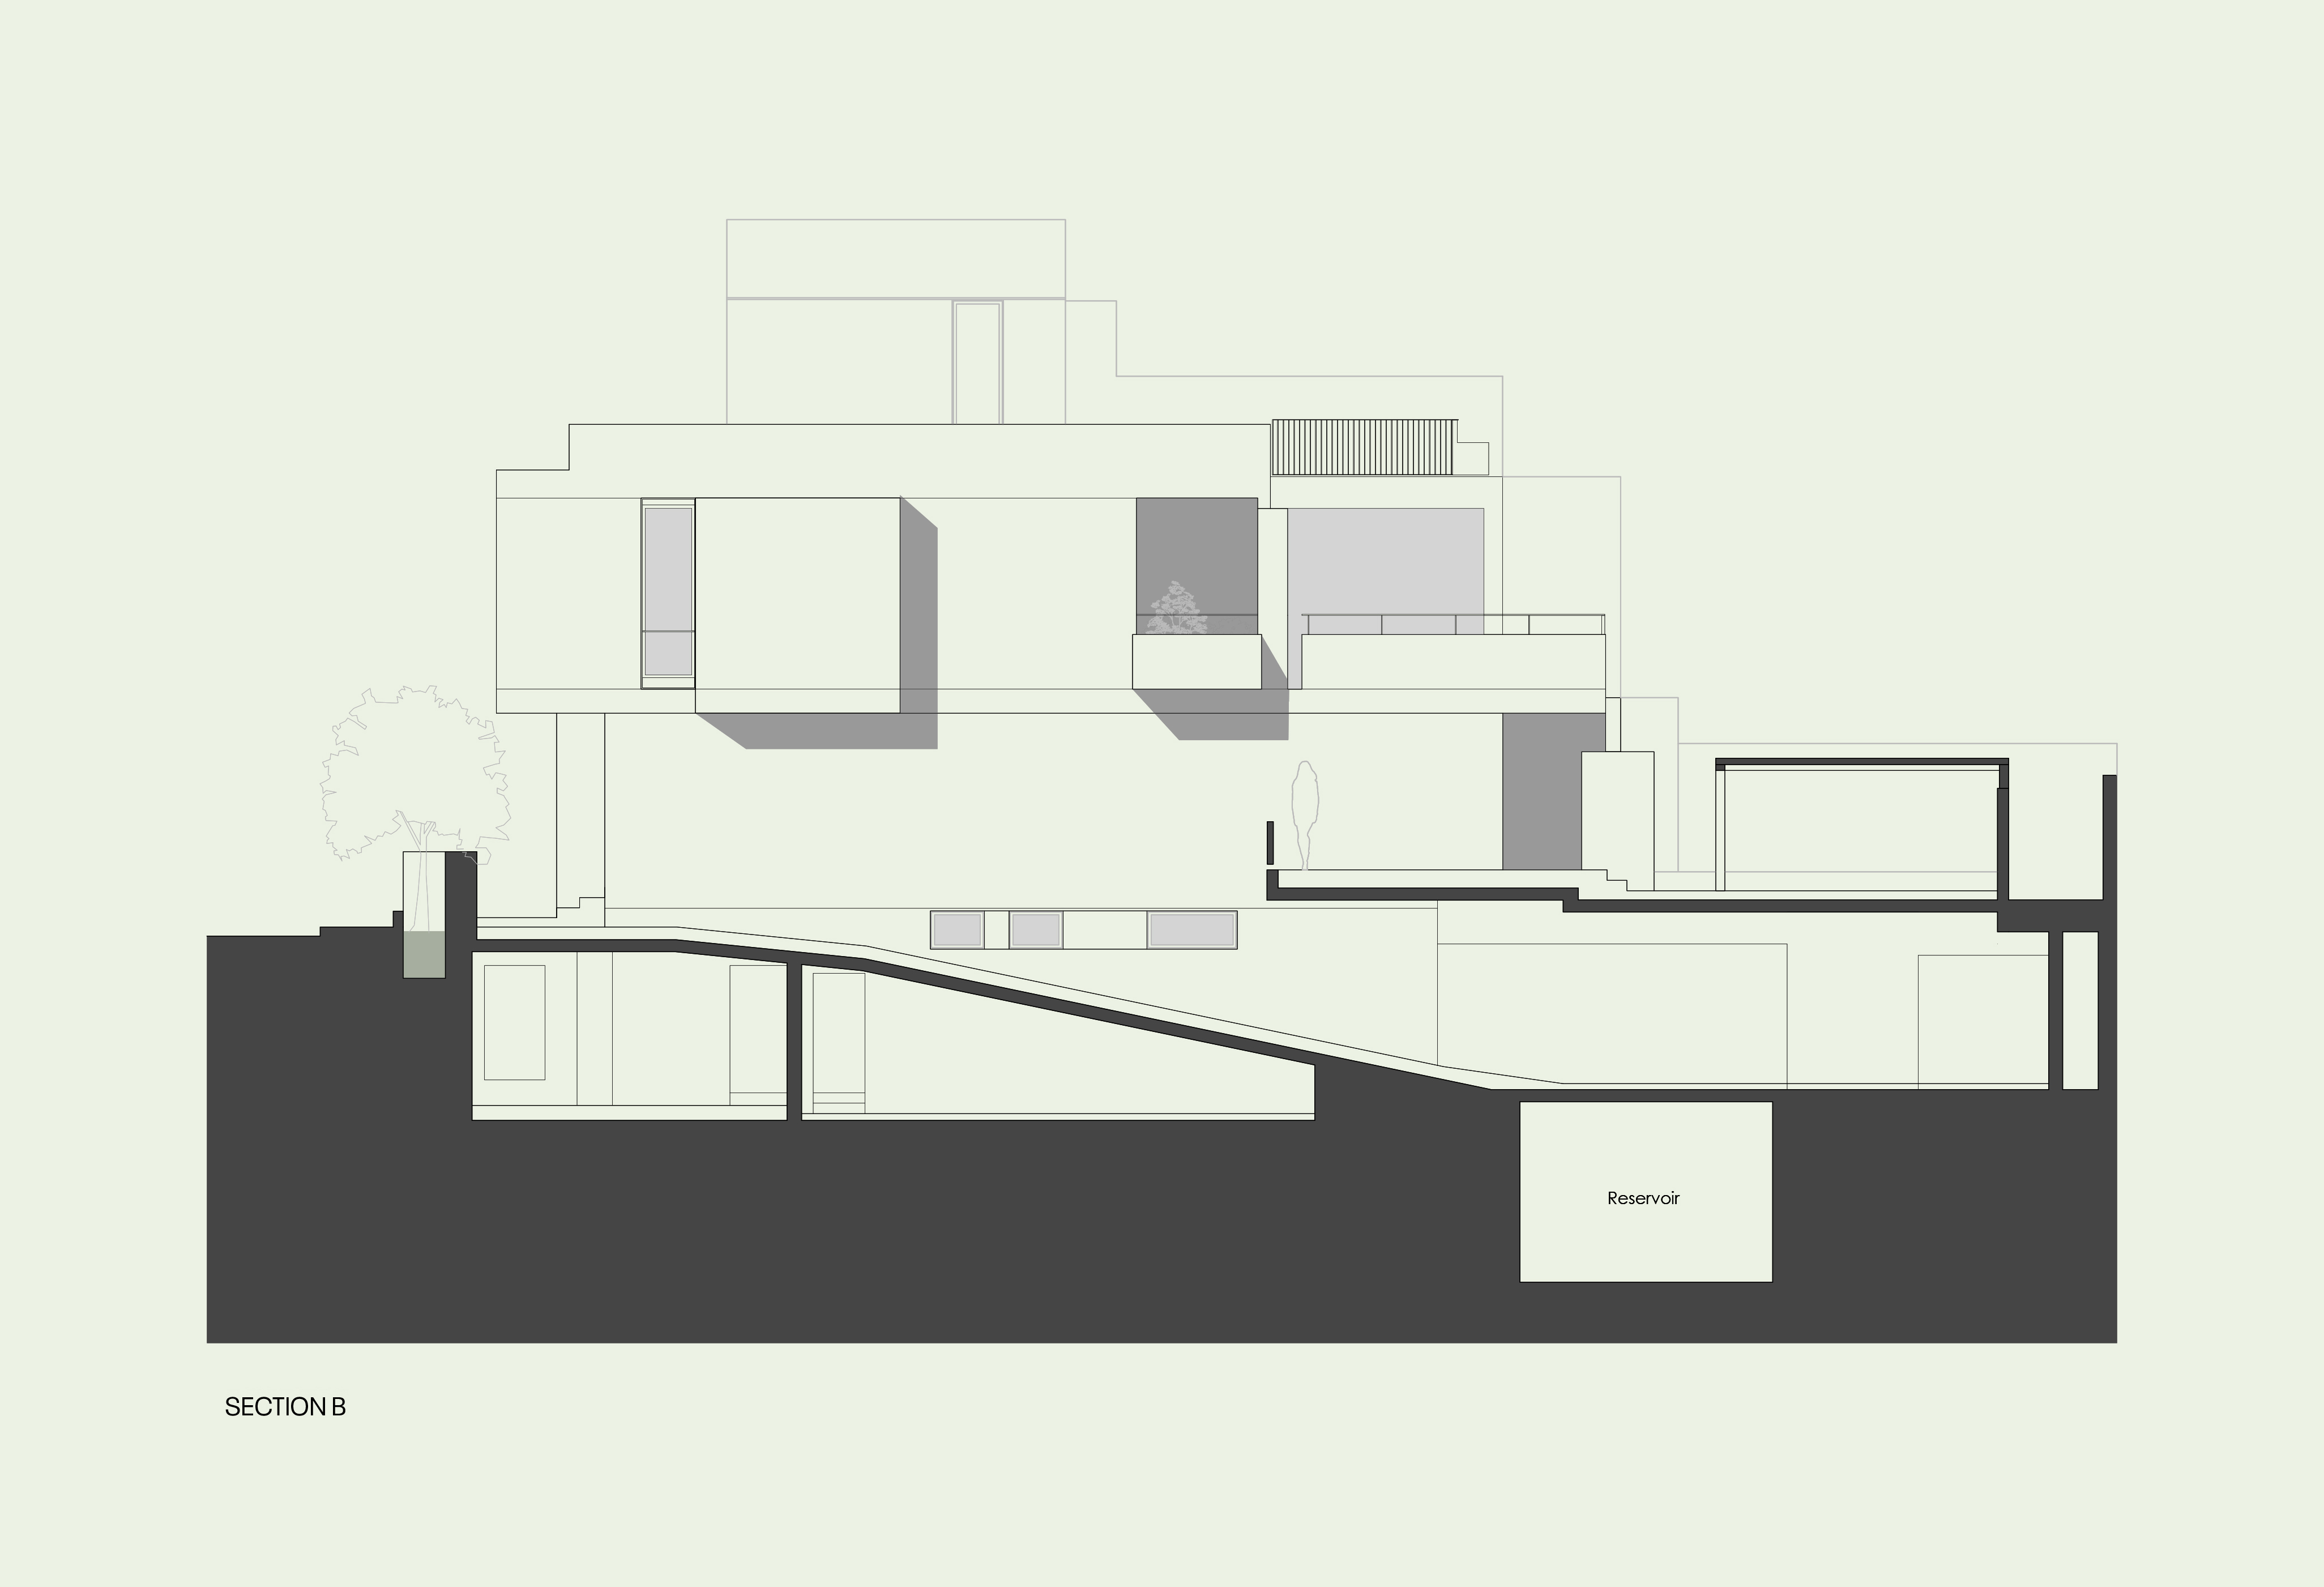
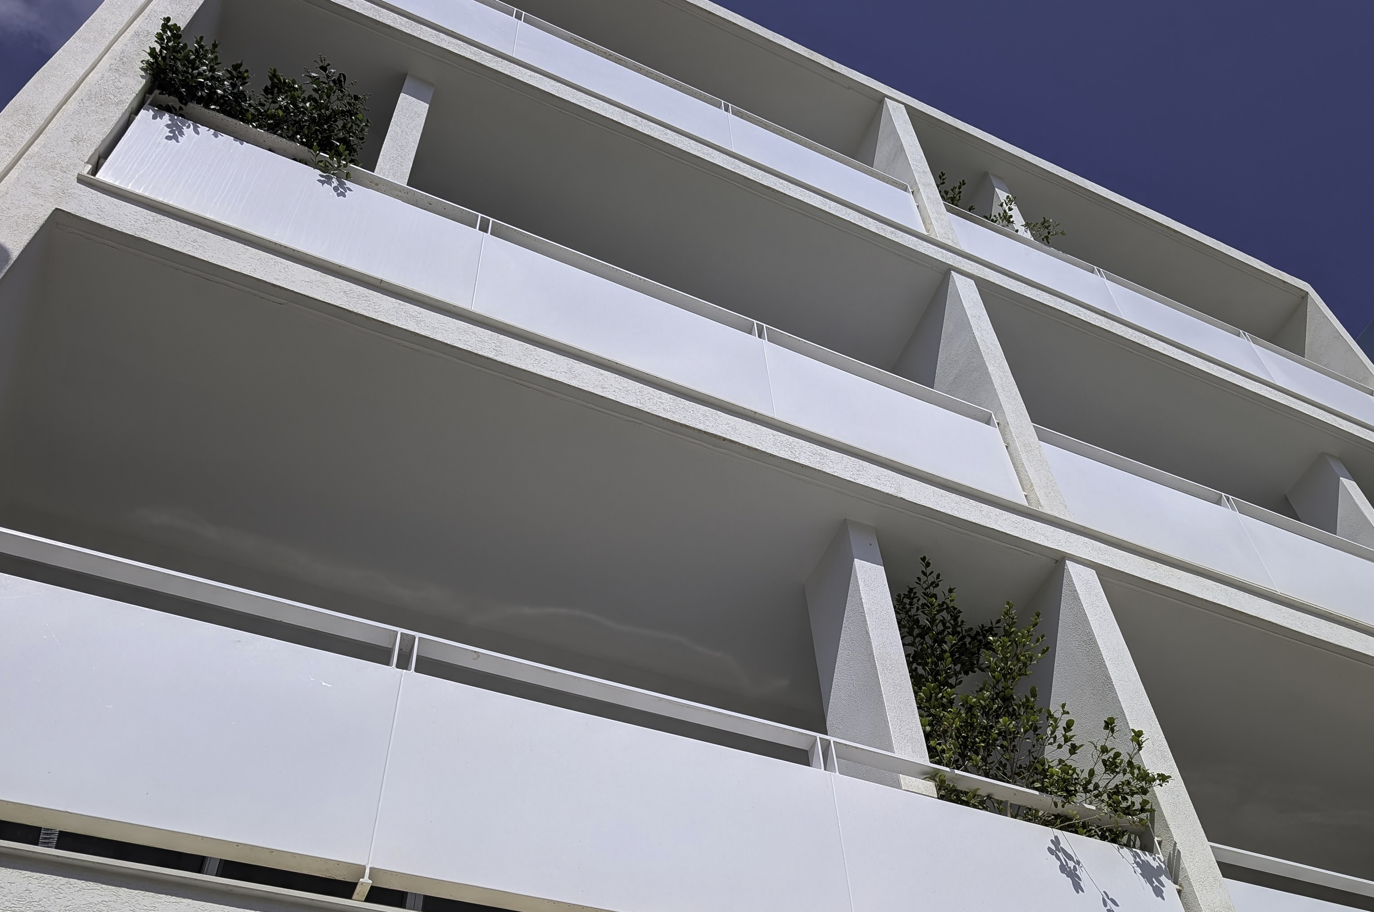
The project brief called for the demolition of an existing 1980s semi-detached villa and the construction of a new residence designed to accommodate a family of five. Situated within an urban context in the central region of the island, privacy was a primary consideration from the outset.
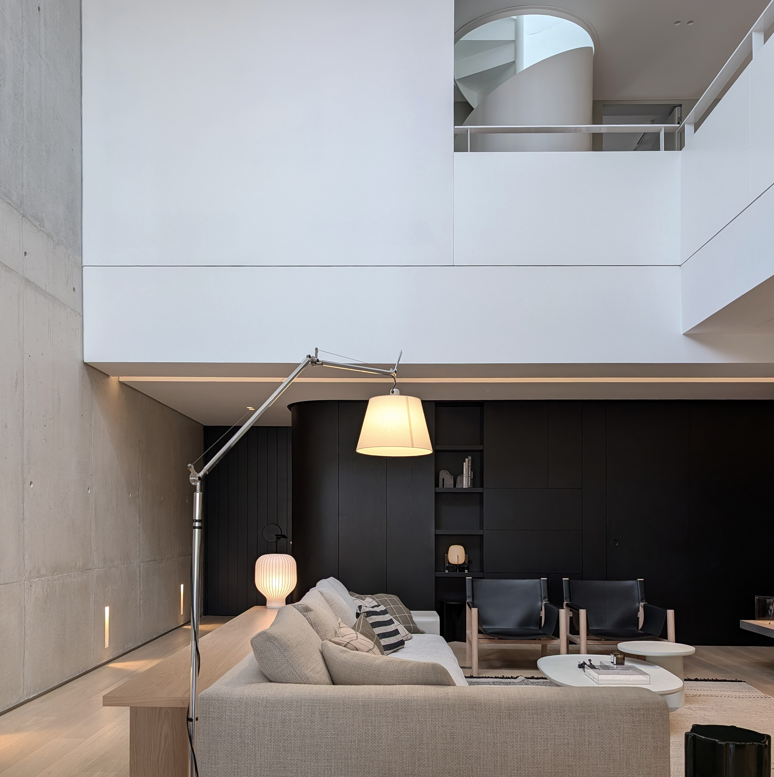
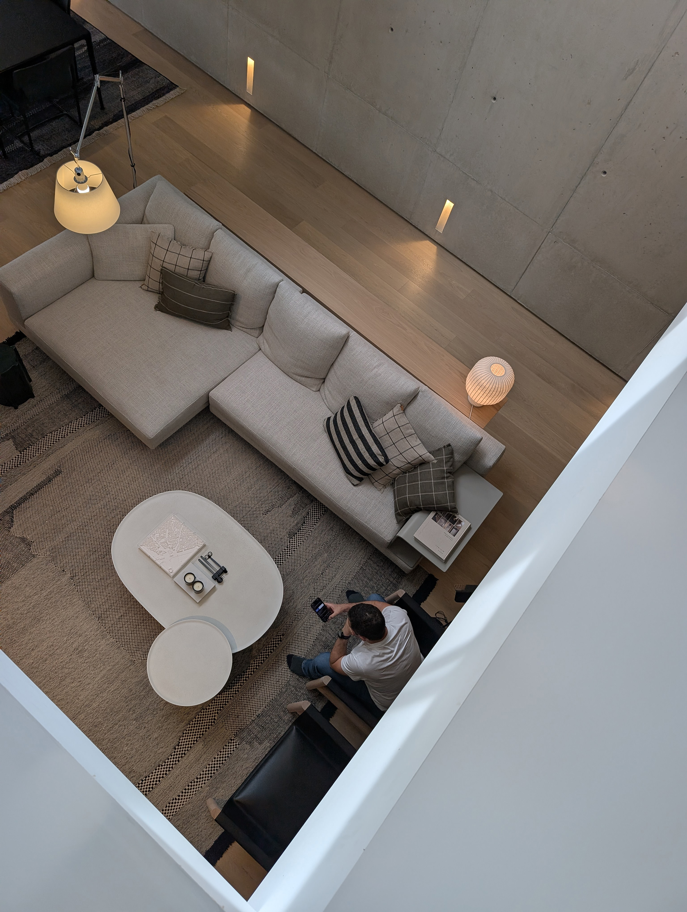
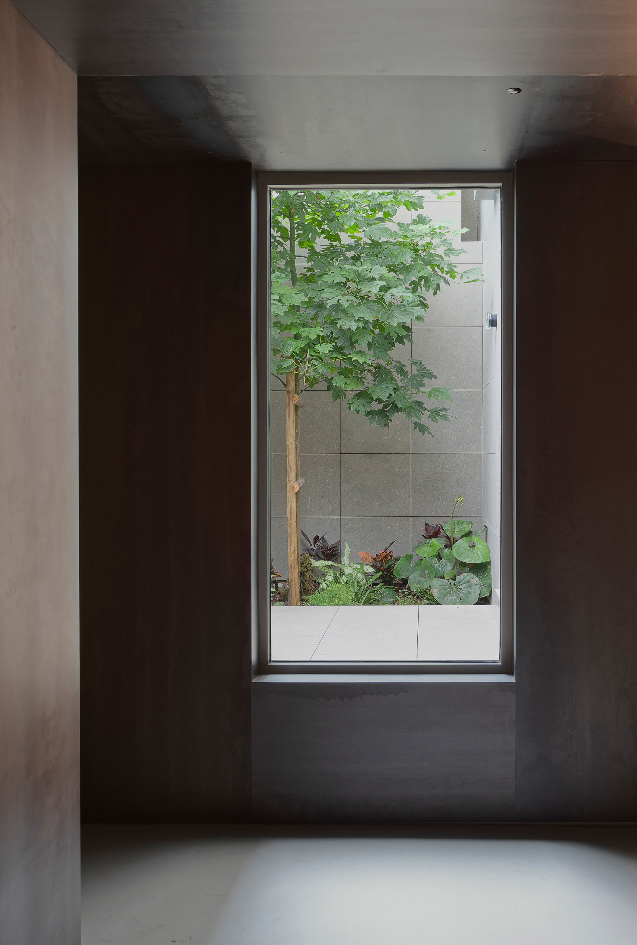
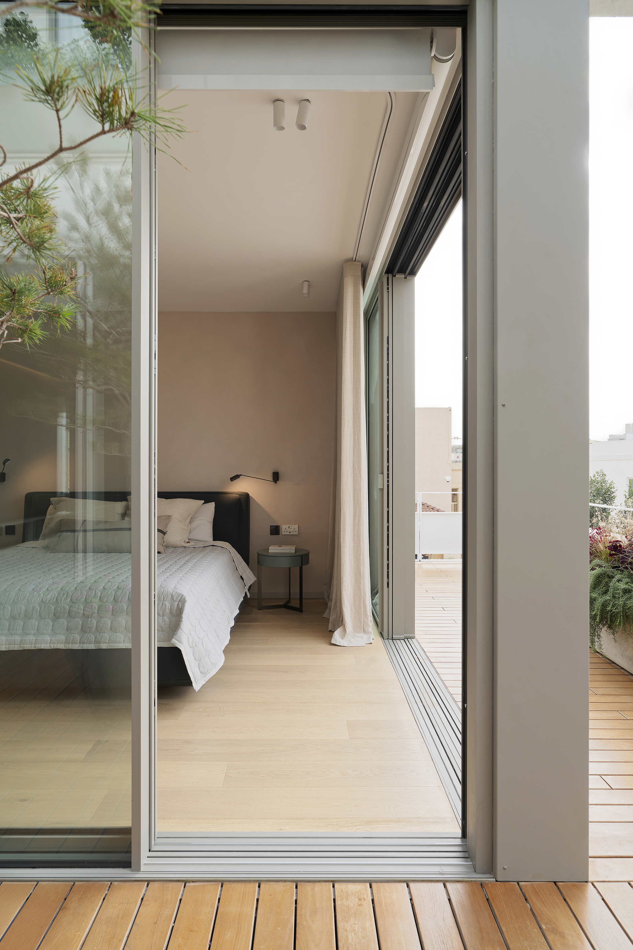
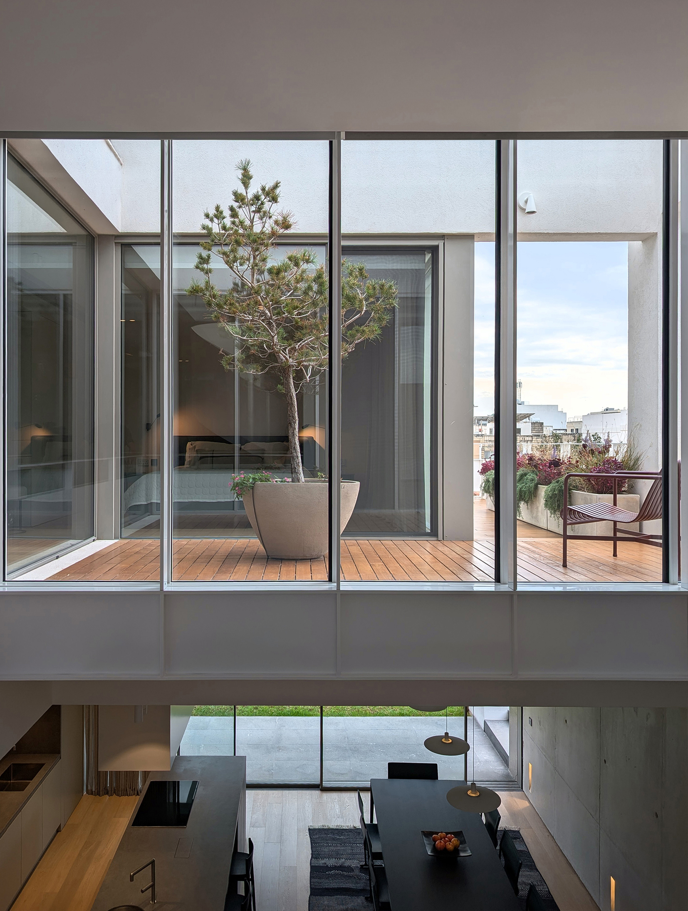
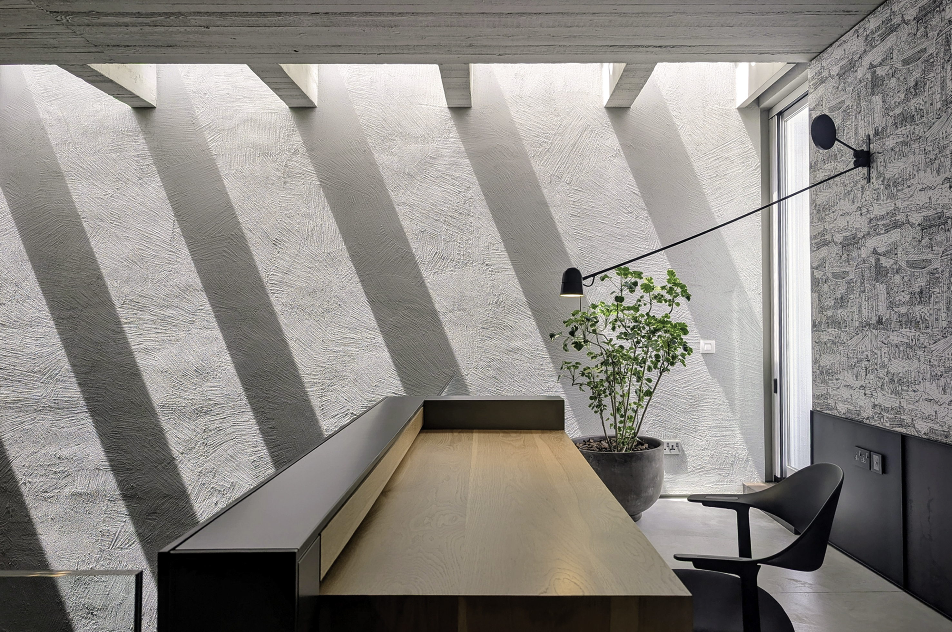
To address this, natural light is drawn deep into the core of the home through a carefully positioned internal courtyard at first-floor level. Suspended above a double-height volume at ground floor, this courtyard not only illuminates the main living spaces but also acts as a spatial buffer, separating the principal bedroom from the remaining sleeping quarters. Visually, it becomes a constant point of reference—revealed upon entry and perceptible from multiple vantage points throughout the house. A secondary, sunken courtyard introduces light and ventilation to the basement level, most notably to a steel-clad wine cellar.
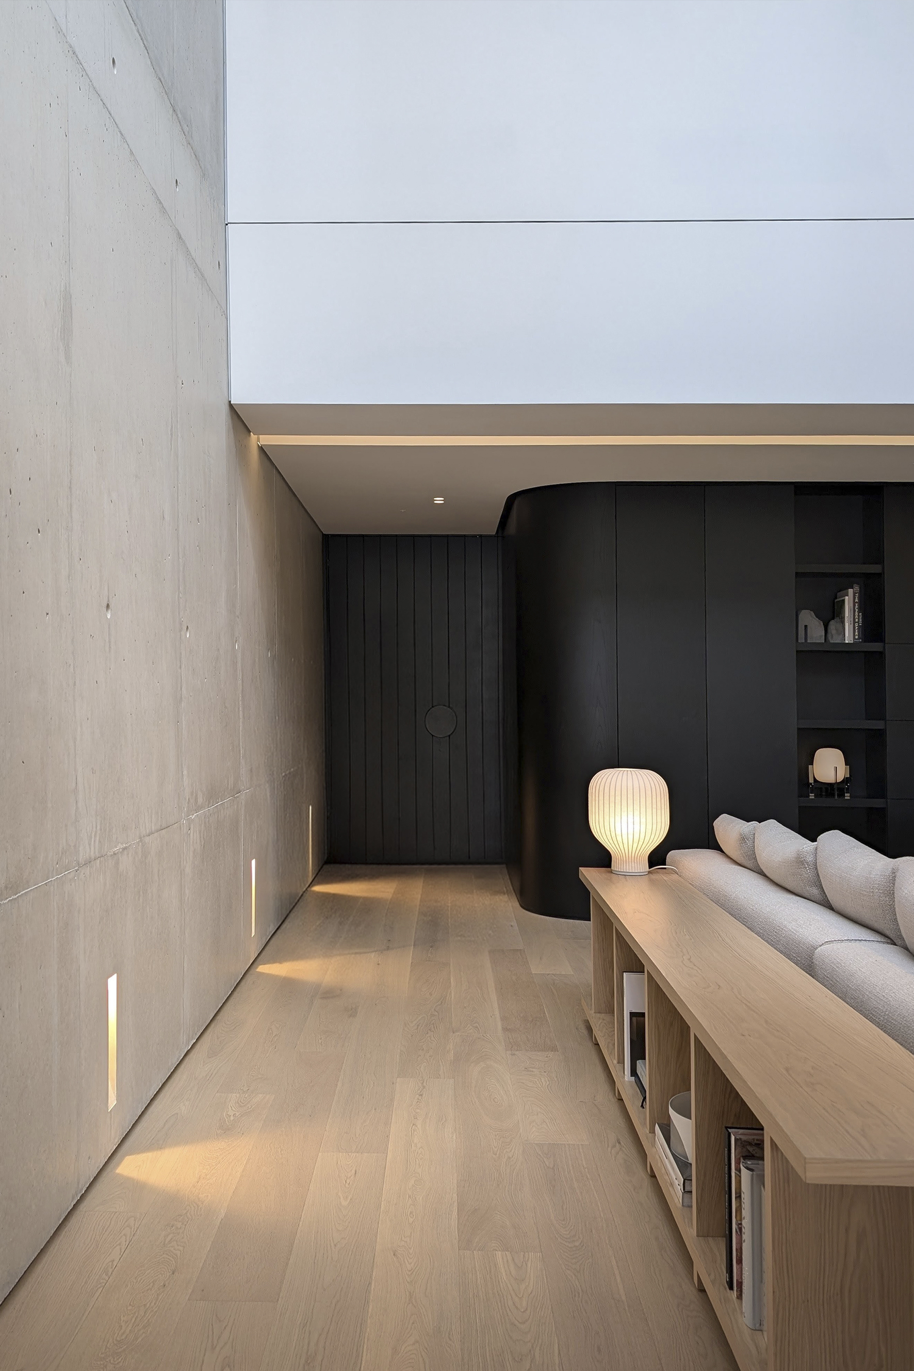
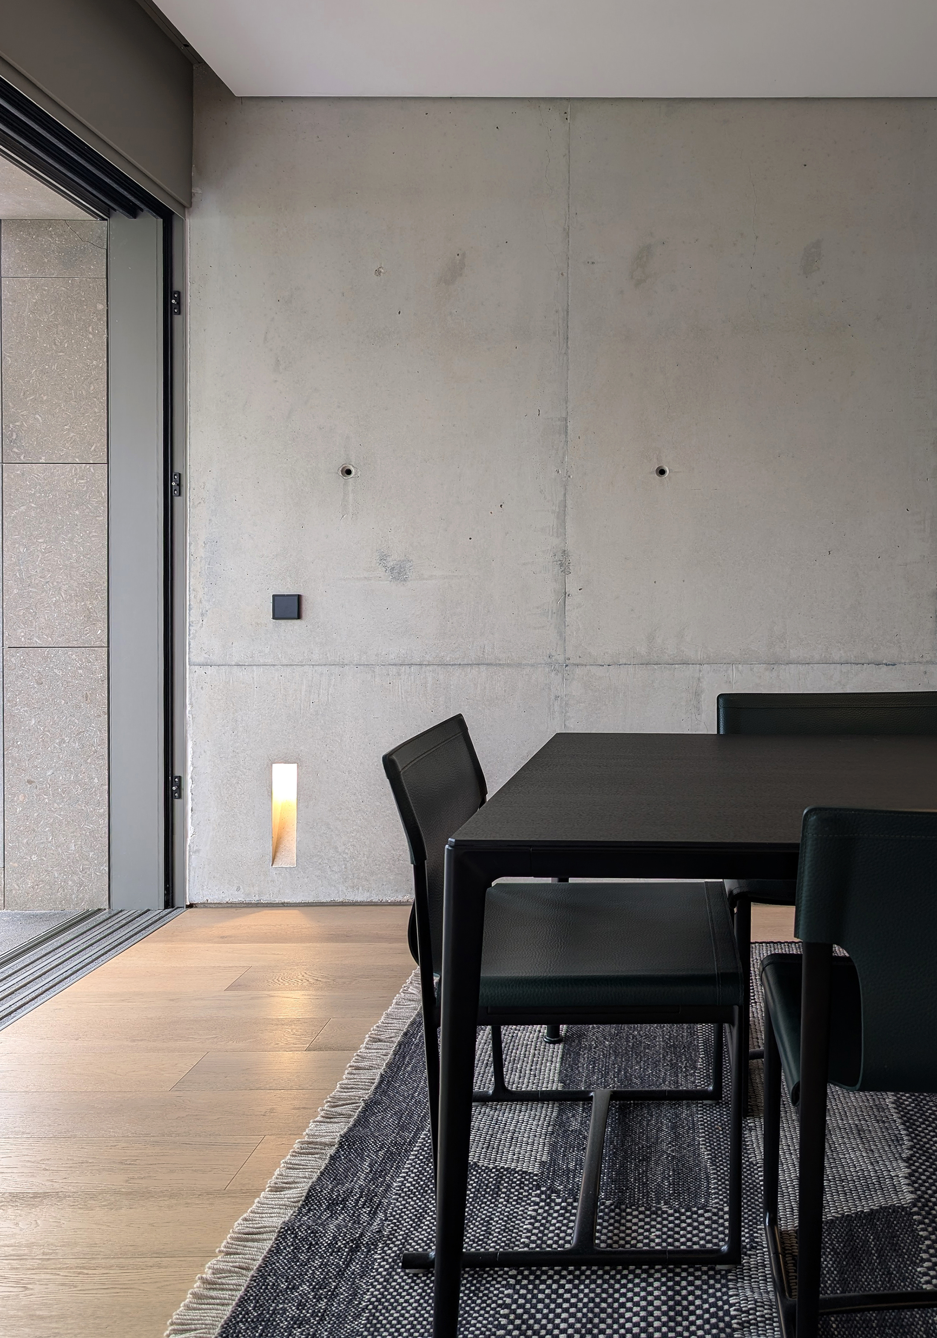
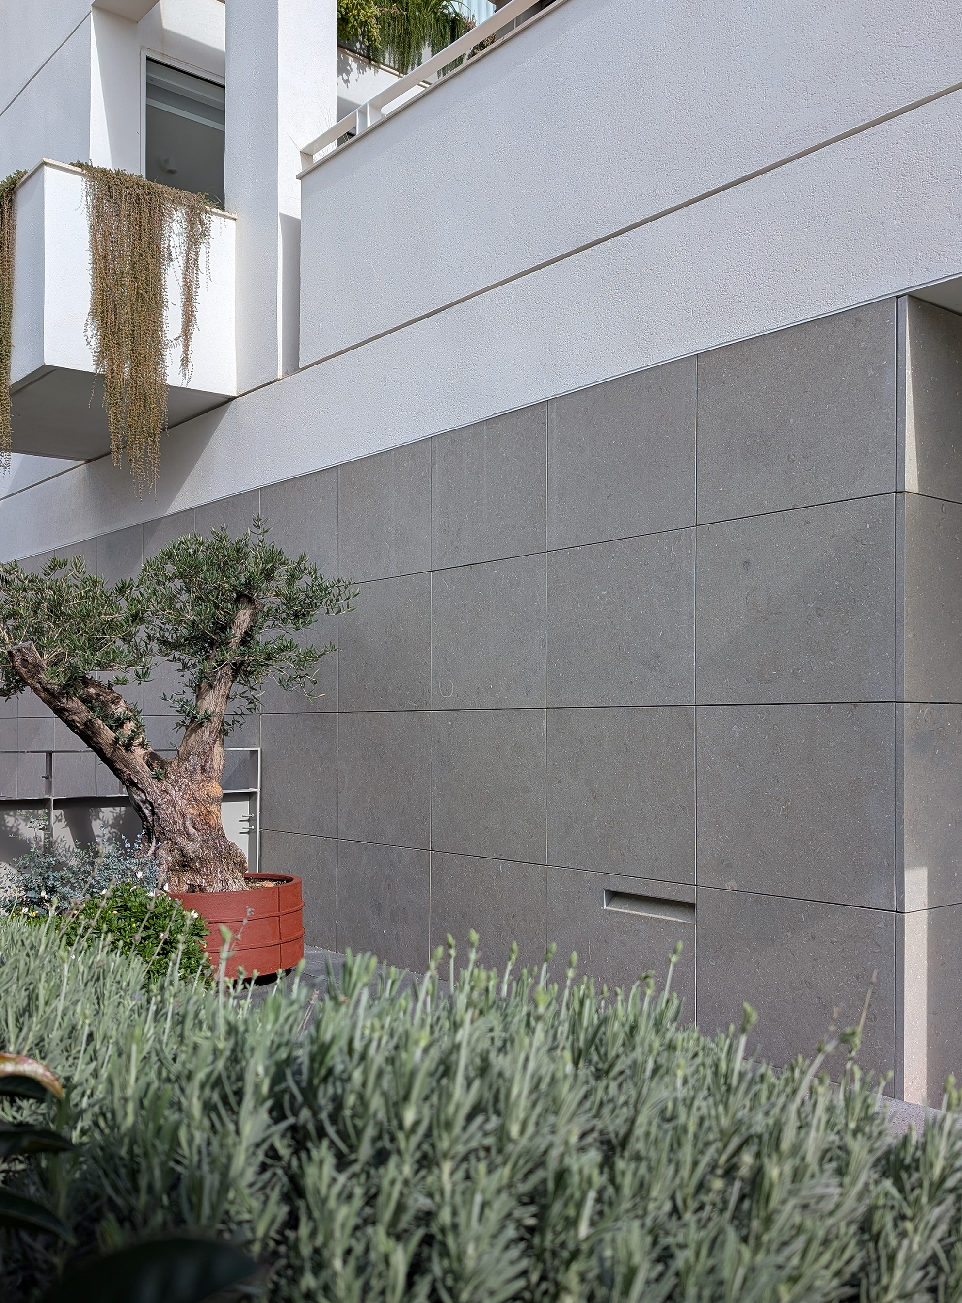
The ground floor is conceived as the social heart of the home, with living spaces extending across the full footprint and opening onto a rear garden anchored by a mature olive tree. Functional areas are discreetly integrated along one side, concealed behind bespoke kitchen cabinetry to maintain a sense of visual clarity. Dominating this space is a double-height fair-faced concrete wall, set against the transparency of full-height glazing that frames the suspended courtyard above.
Year of completion: 2026
Architecture & Interiors: MMK Studio
Structural Engineering: MMK Studio
Styling: The Eclecticist
Landscaping: The Gardener by Andrew Bellia
Photography: Alex Attard