Six Alley 3
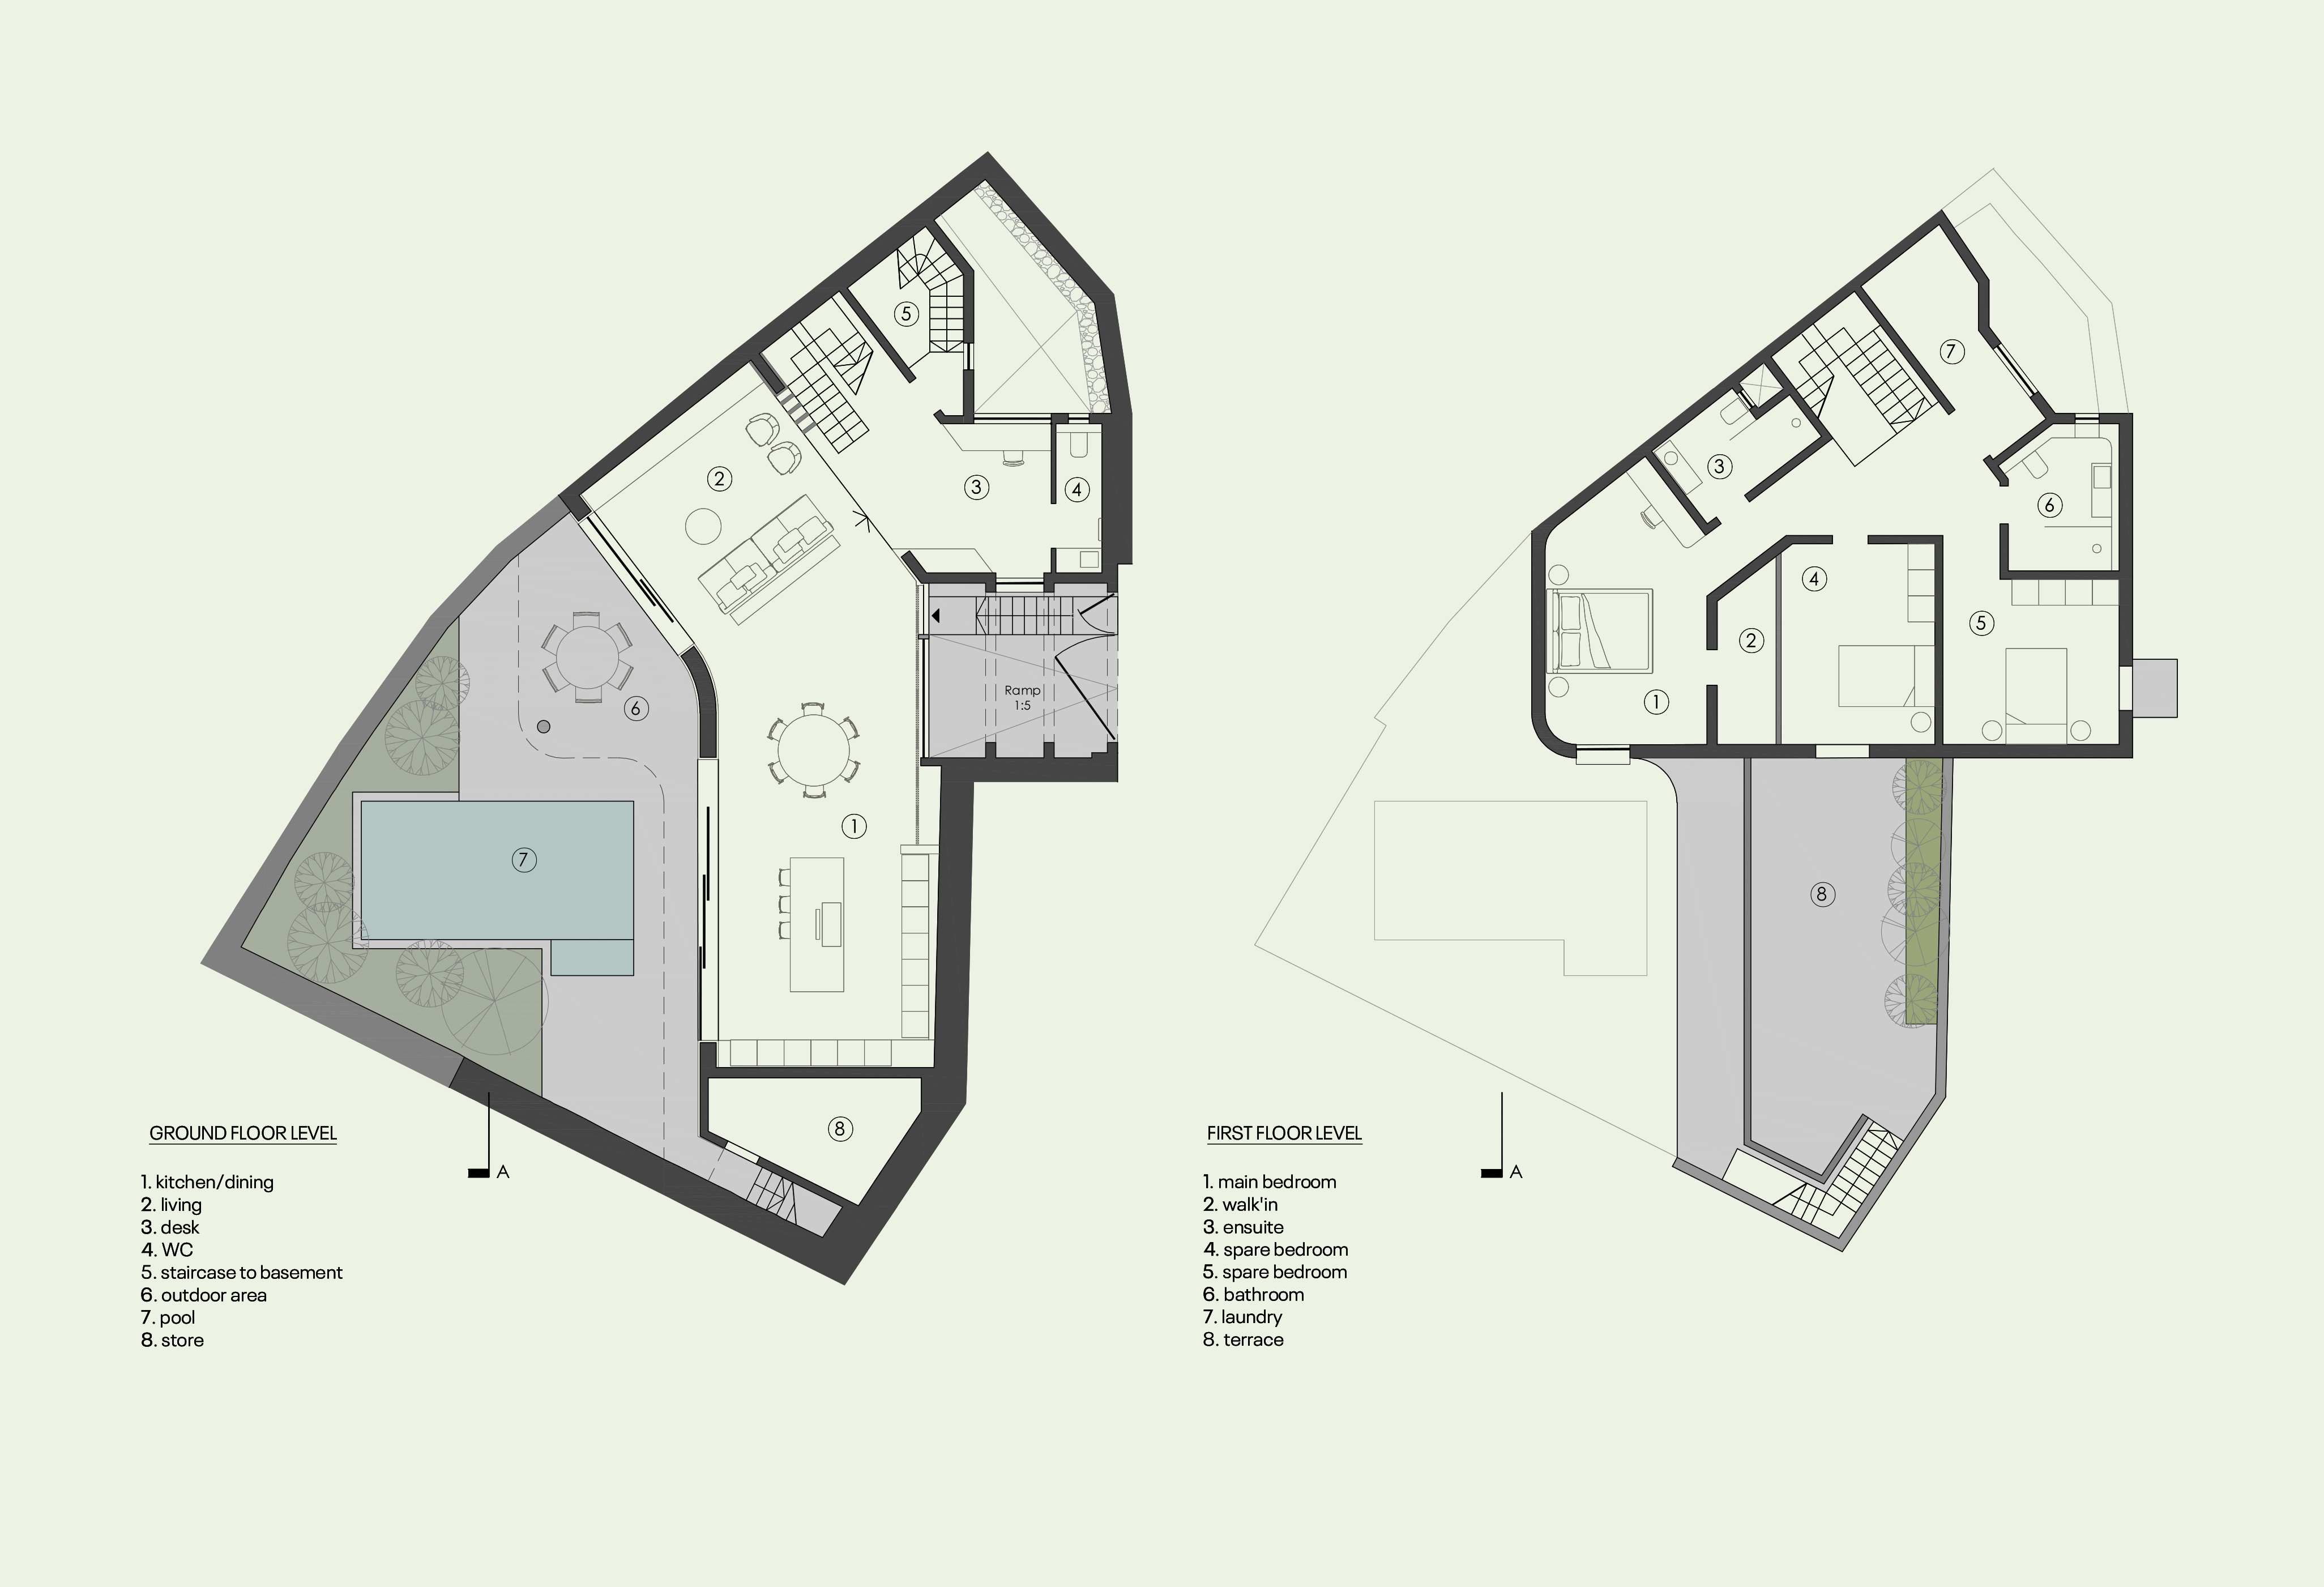
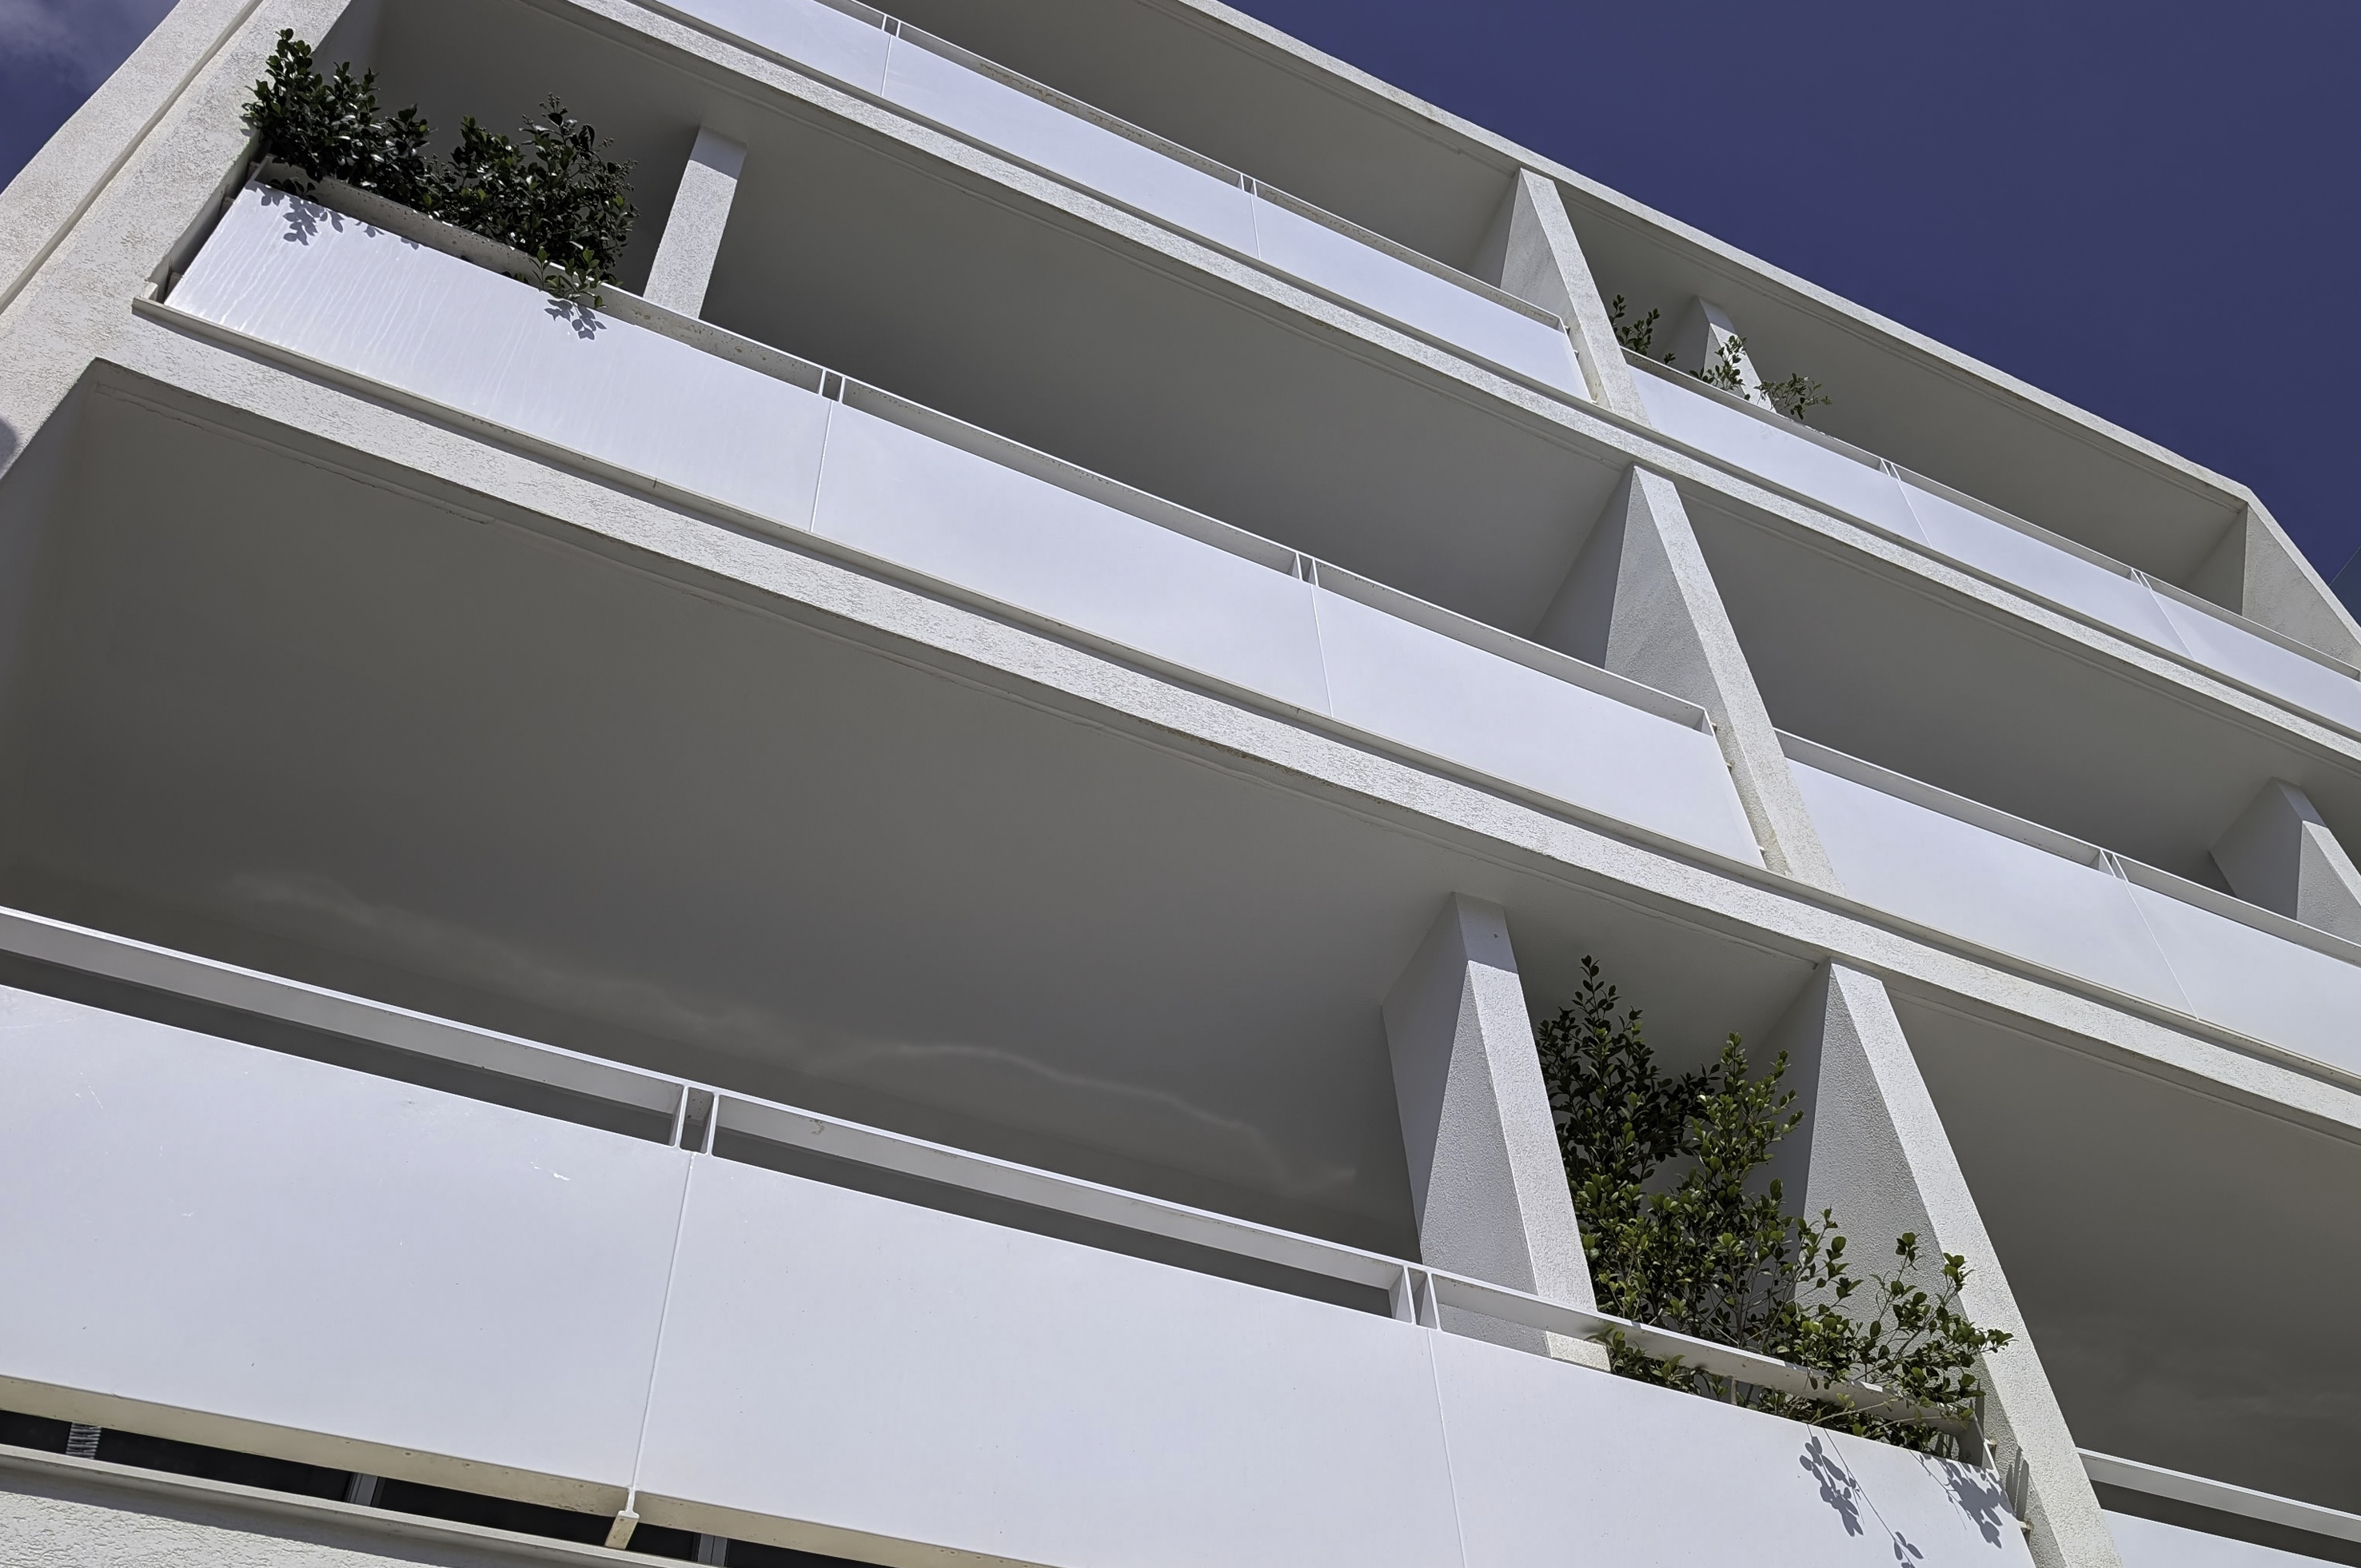
Tucked at the end of a quiet alley, this family home reveals little from the street. Its narrow street-facing façade is deliberately restrained — an introverted first impression that gives way to something entirely different at the rear.
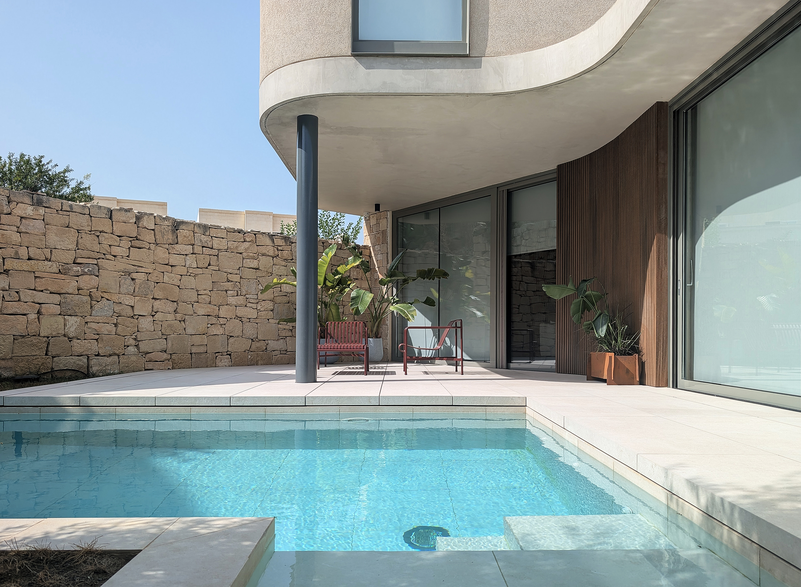
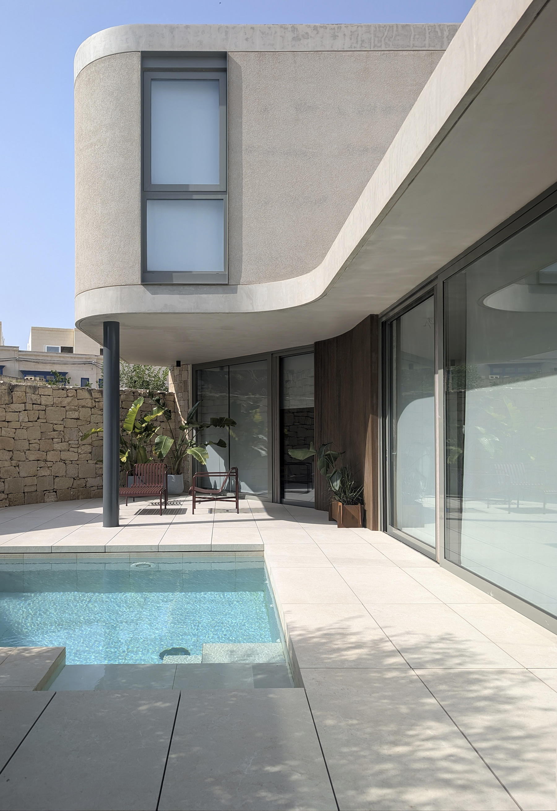
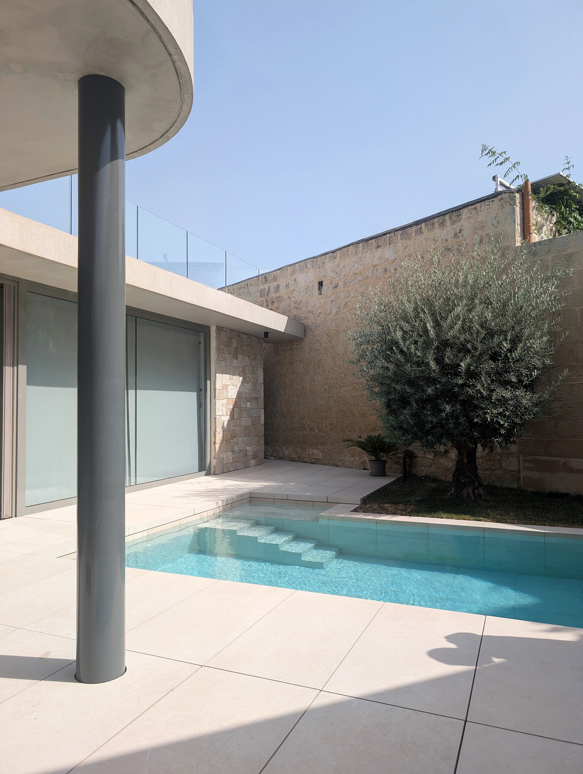
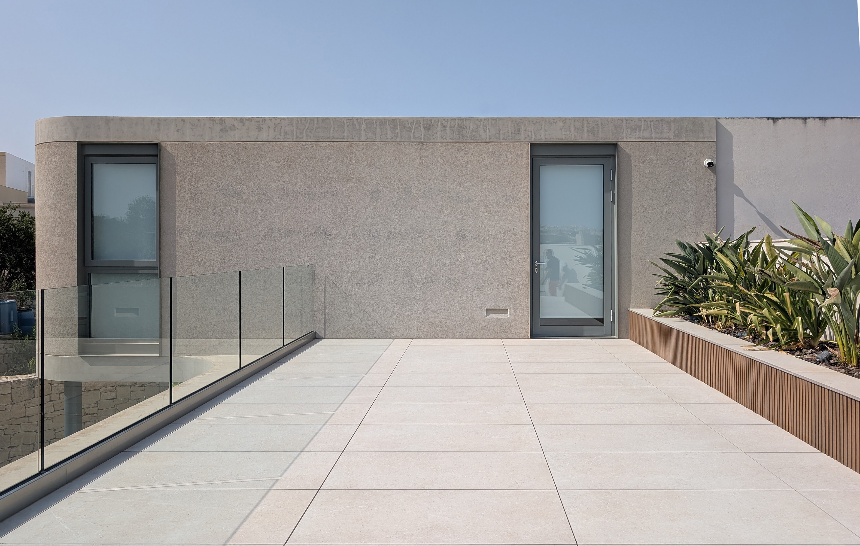
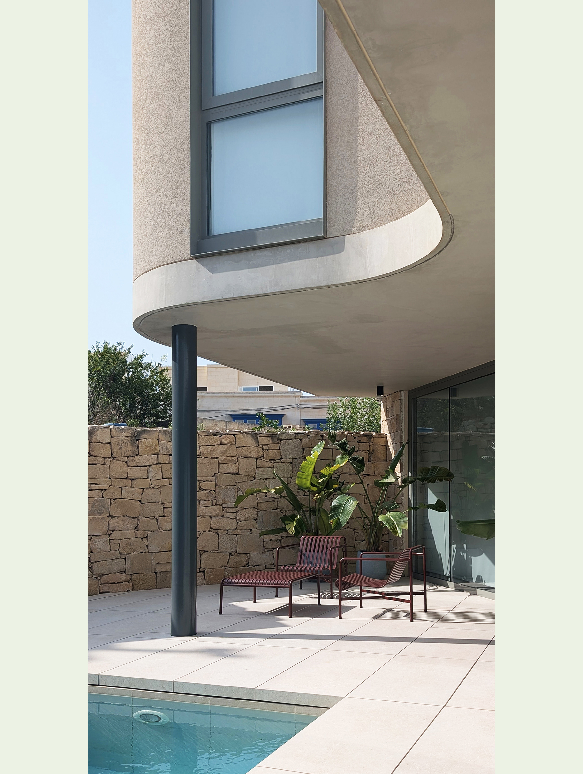
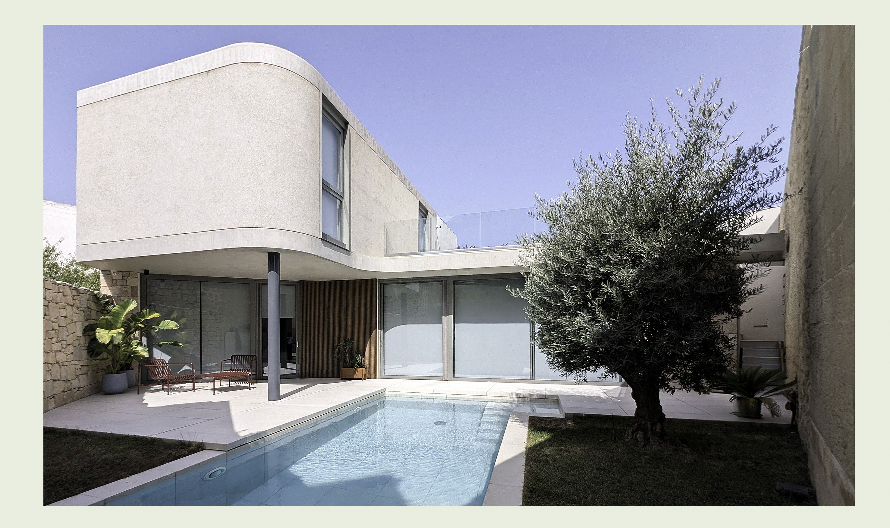
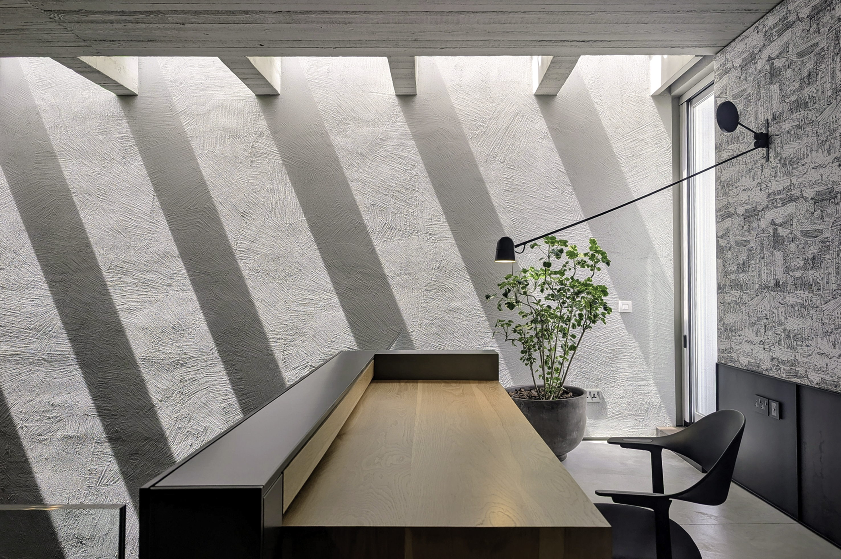
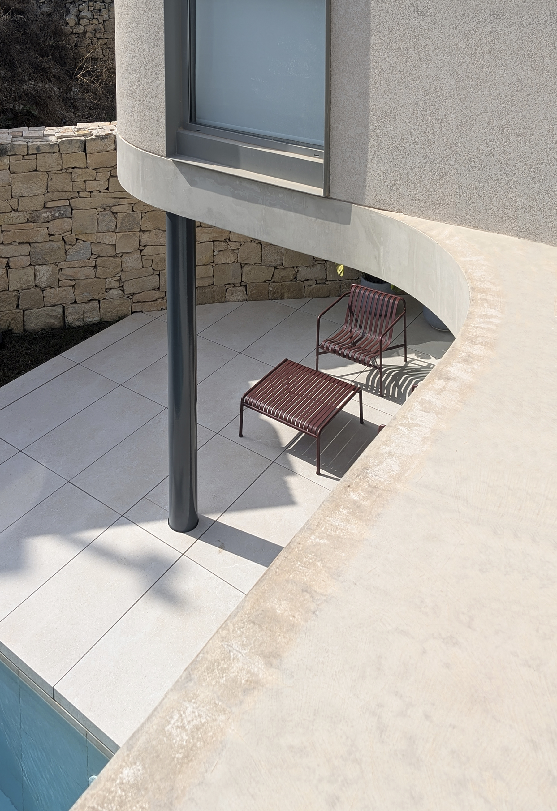
Toward the back of the site, the home opens fully onto a private garden. A sweeping curved cantilever anchors the rear façade, paired with expansive glass doors that dissolve the boundary between inside and out, flooding the living spaces with natural light.
The result is a home defined by contrast: private and enclosed from the alley, open and expressive toward the garden.
Year of completion: 2021
Architecture & Interiors: MMK Studio
Structural Engineering: MMK Studio
Photography: MMK Studio