Senglea Townhouse
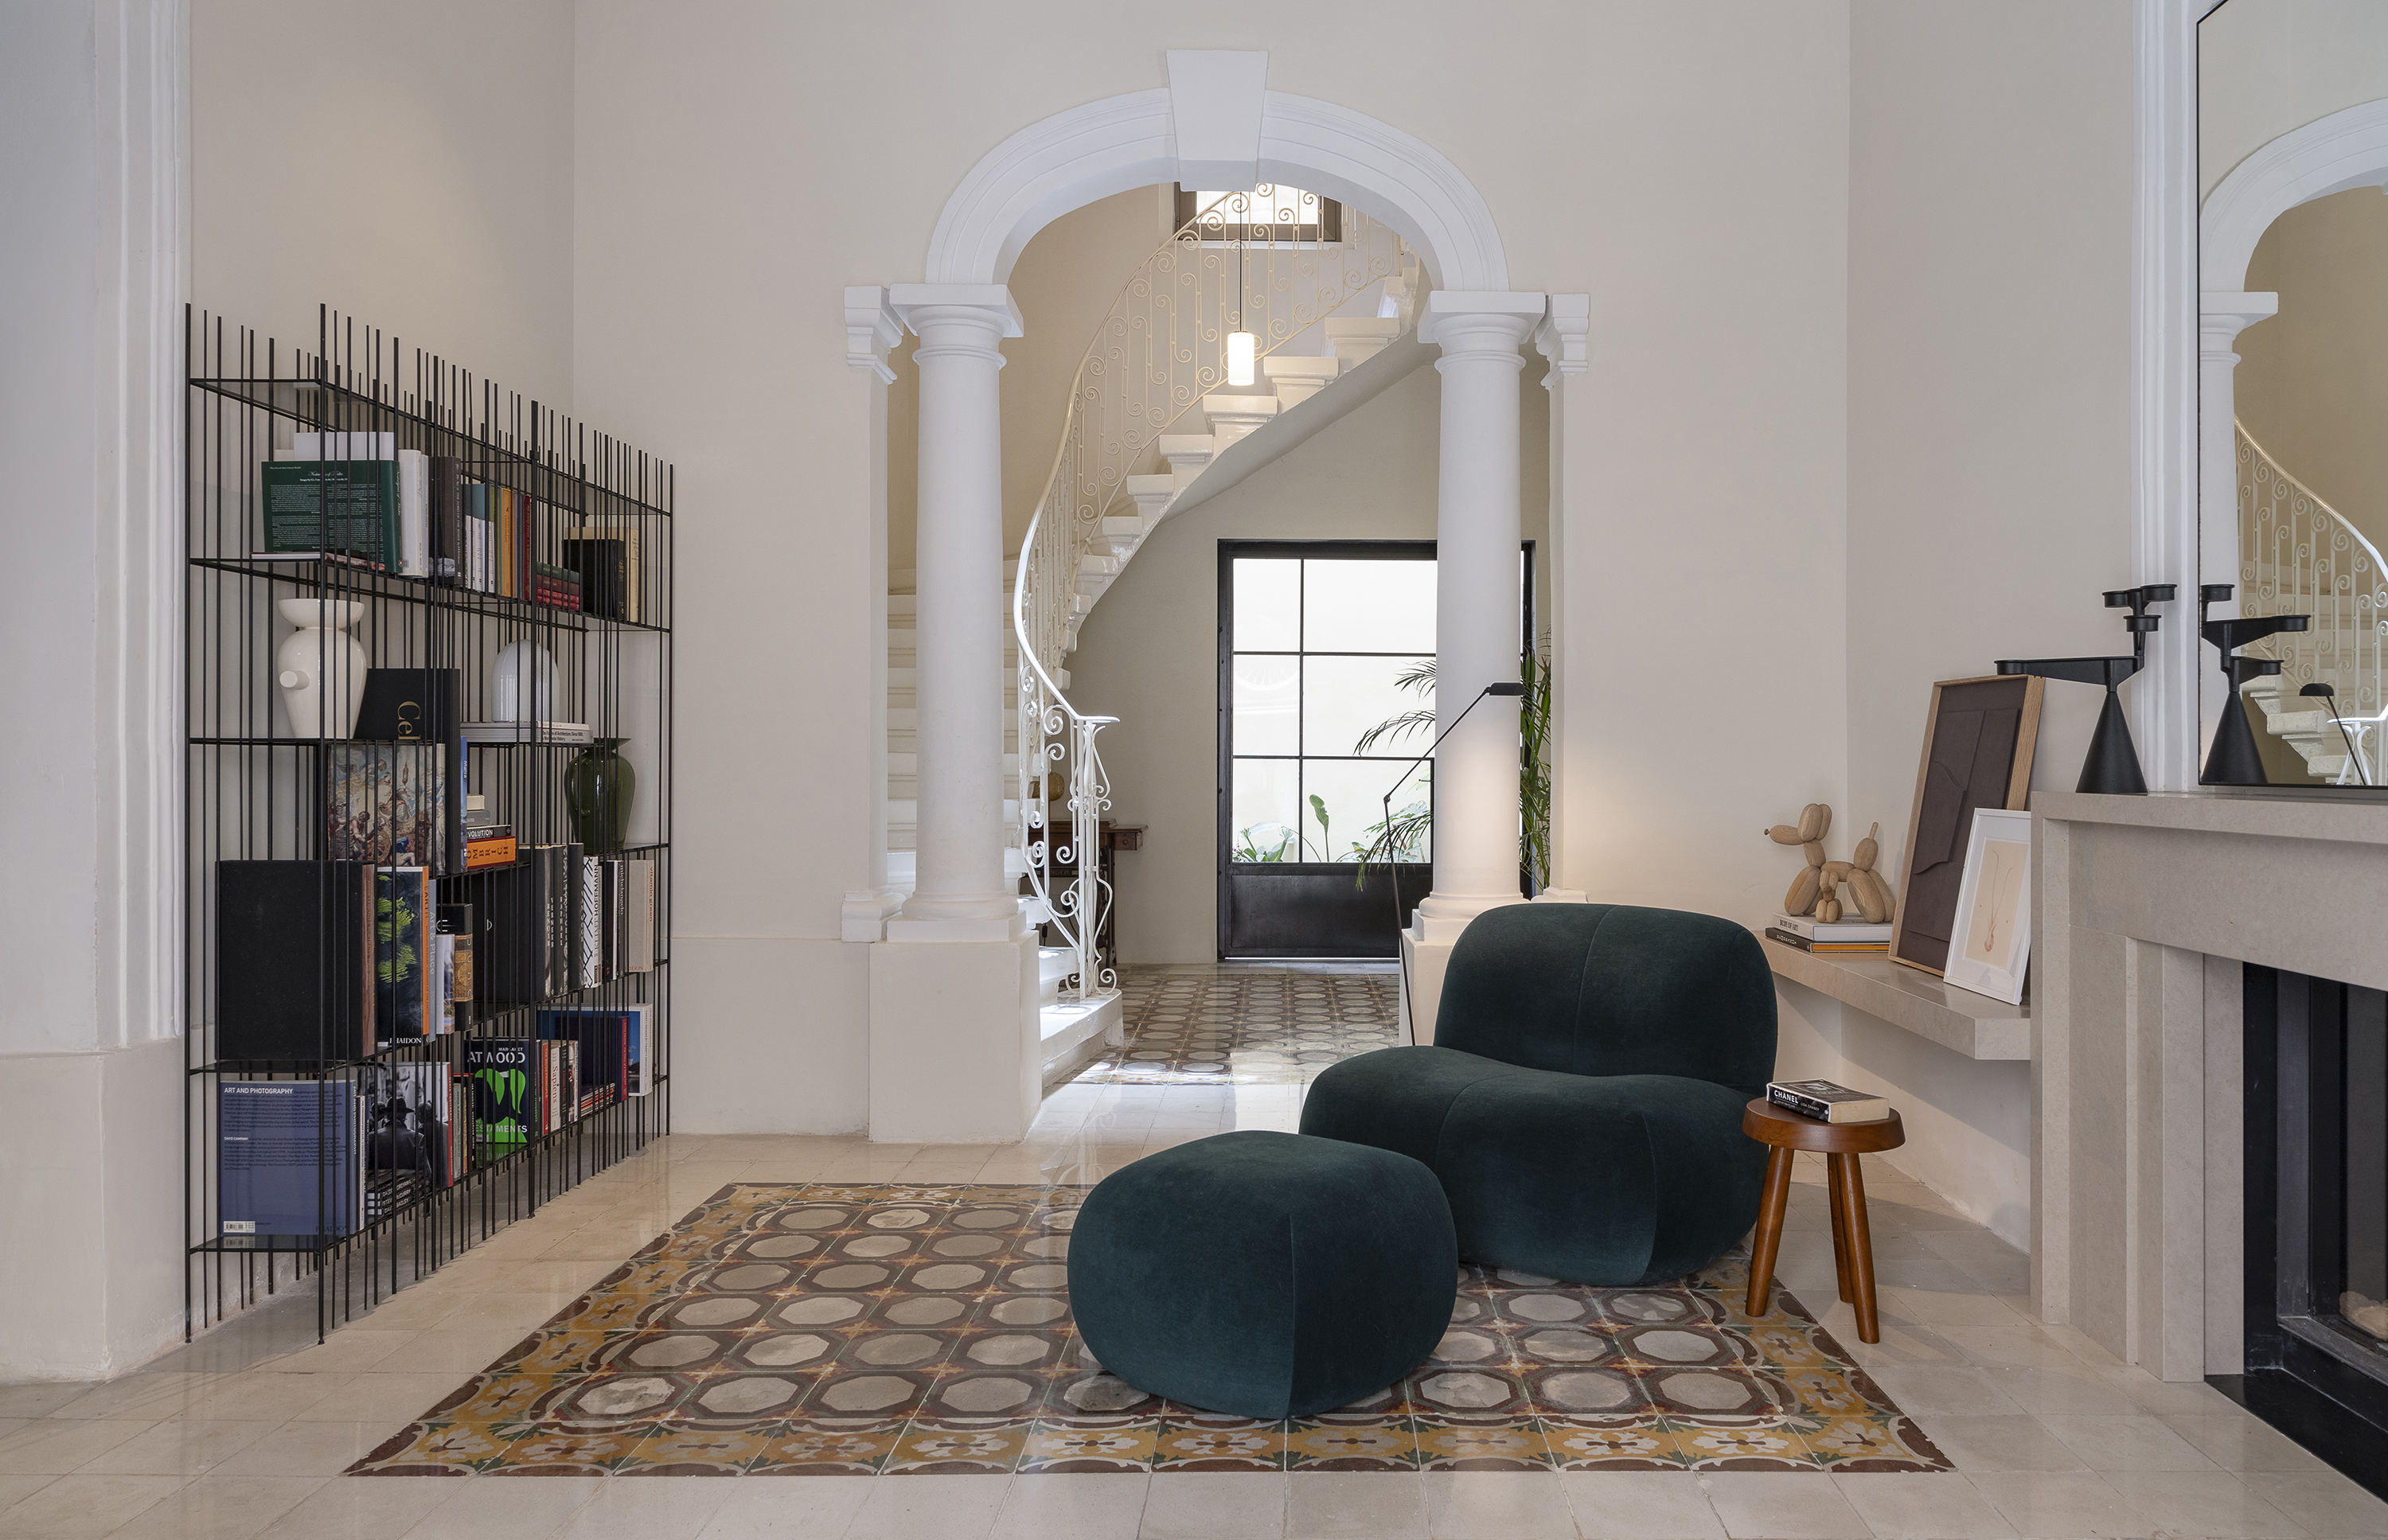
Nestled in Senglea’s historic urban conservation area, this post-war building was originally constructed in the 1950s as part of the War Damage plan.
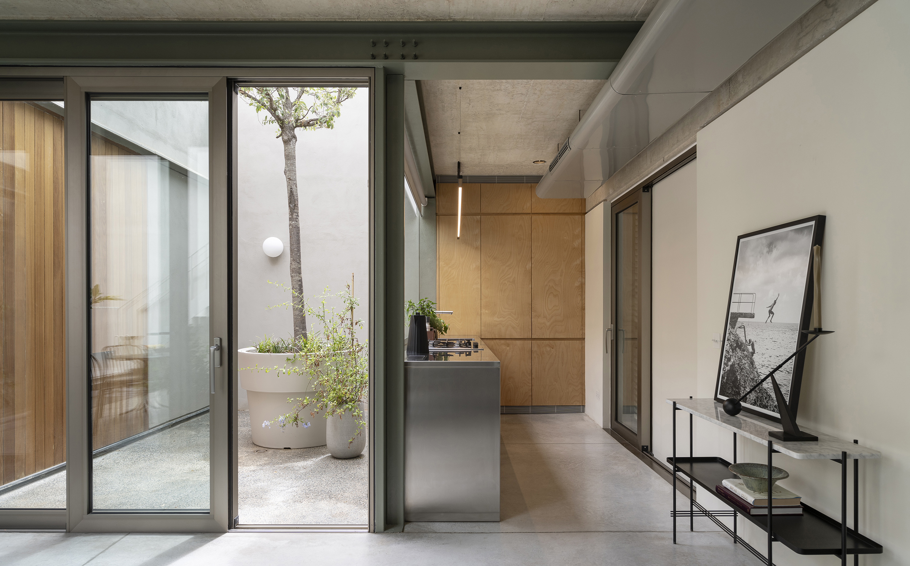
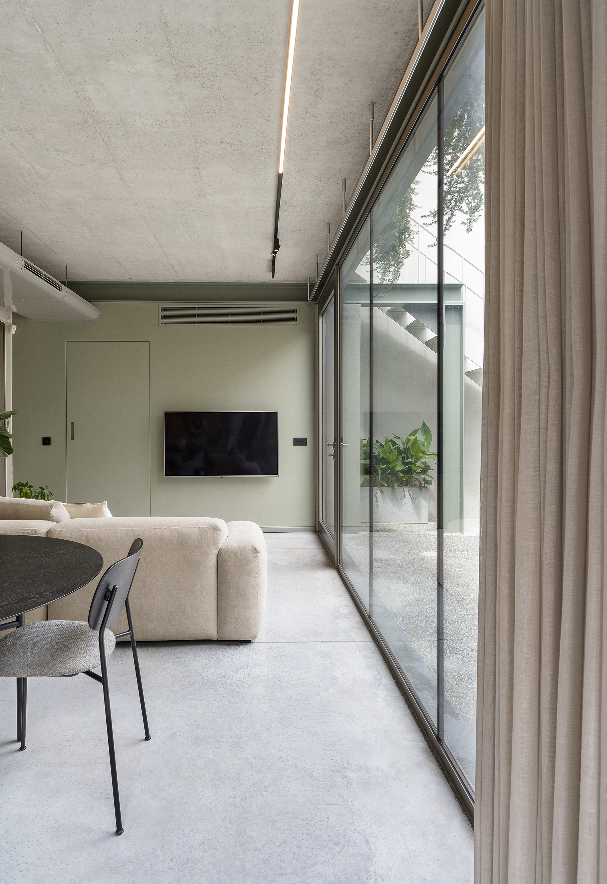
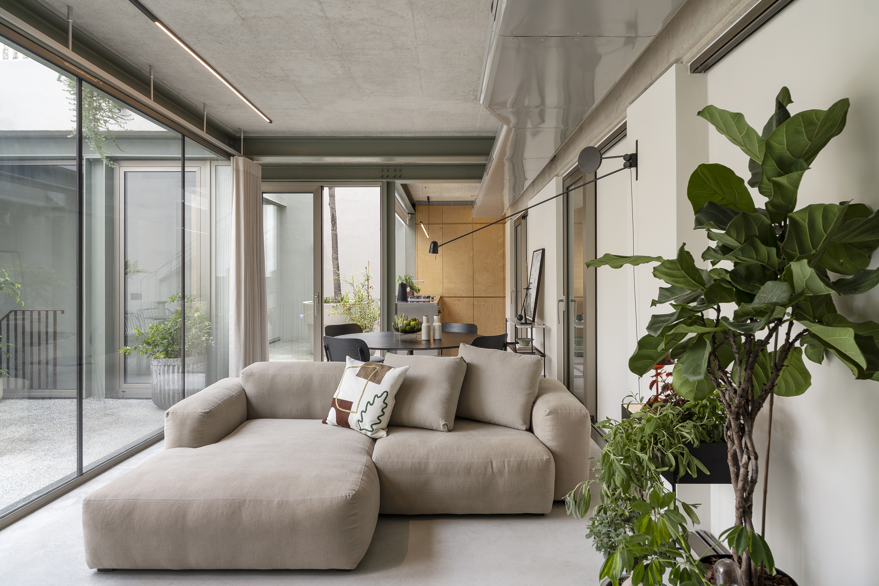
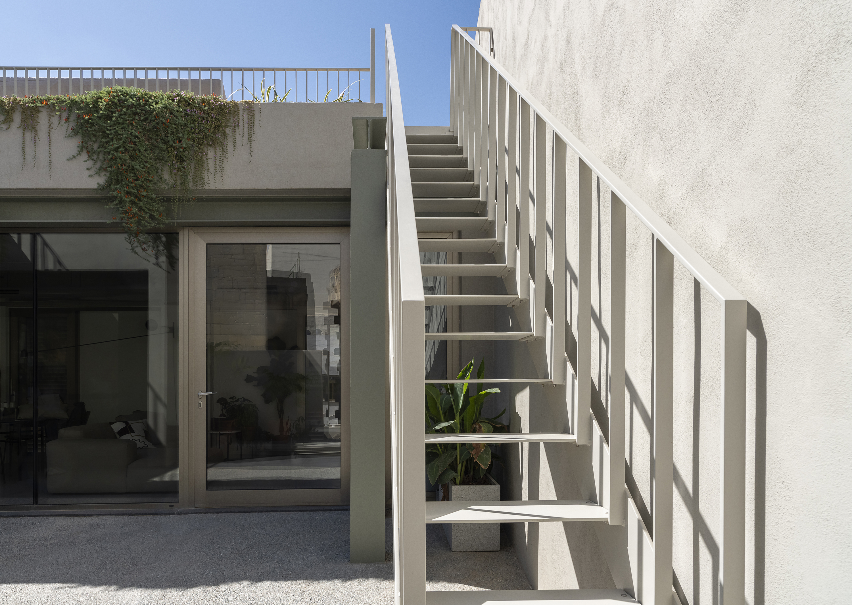
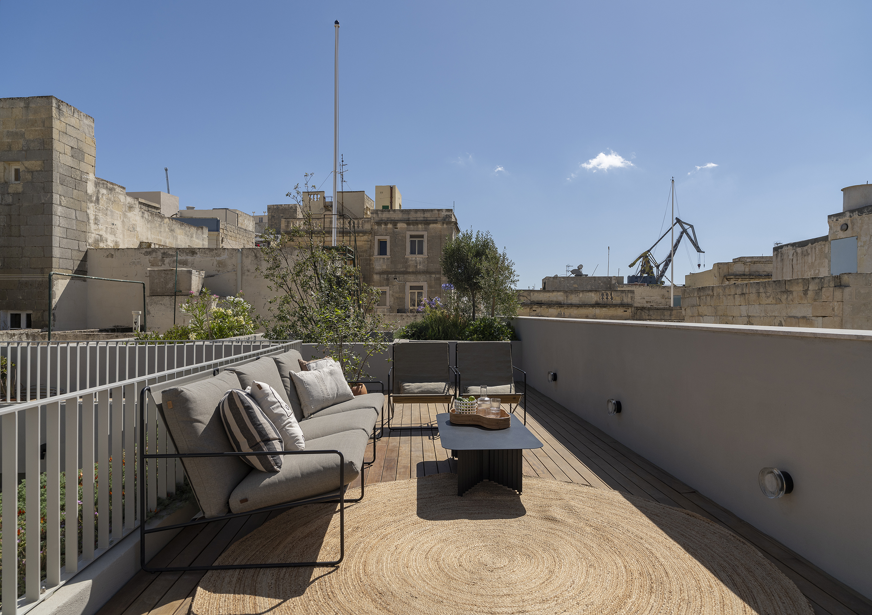
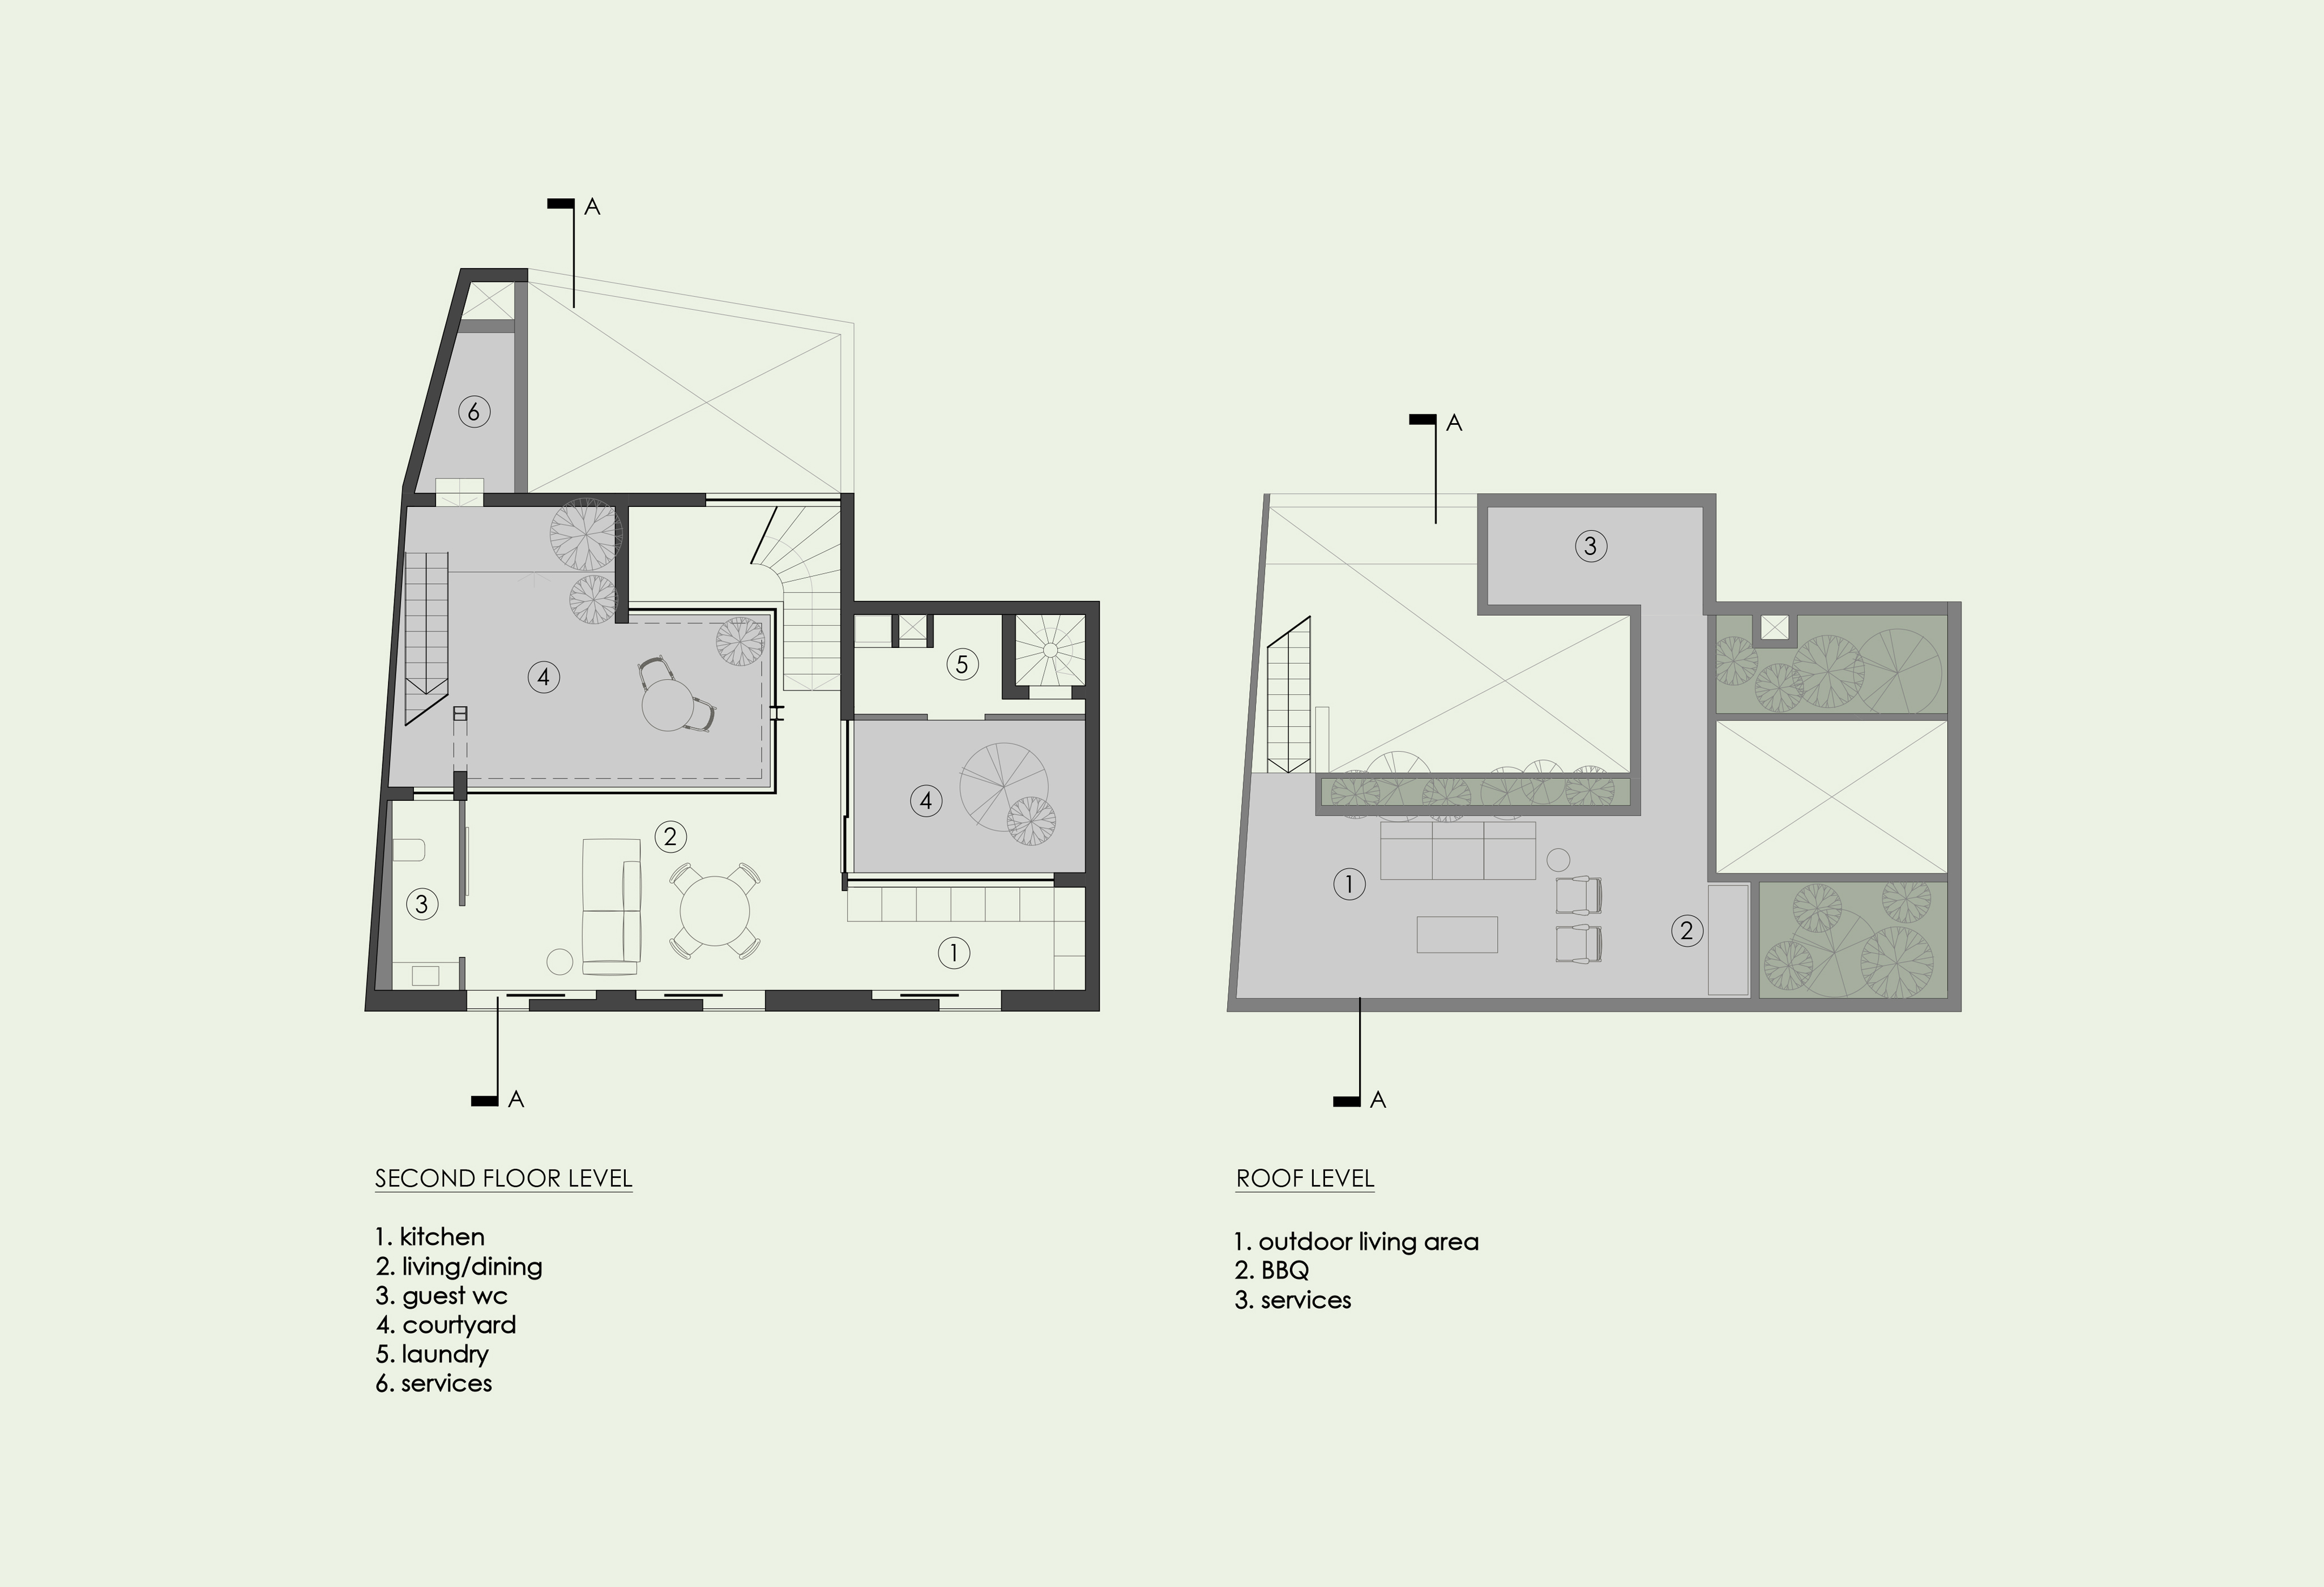
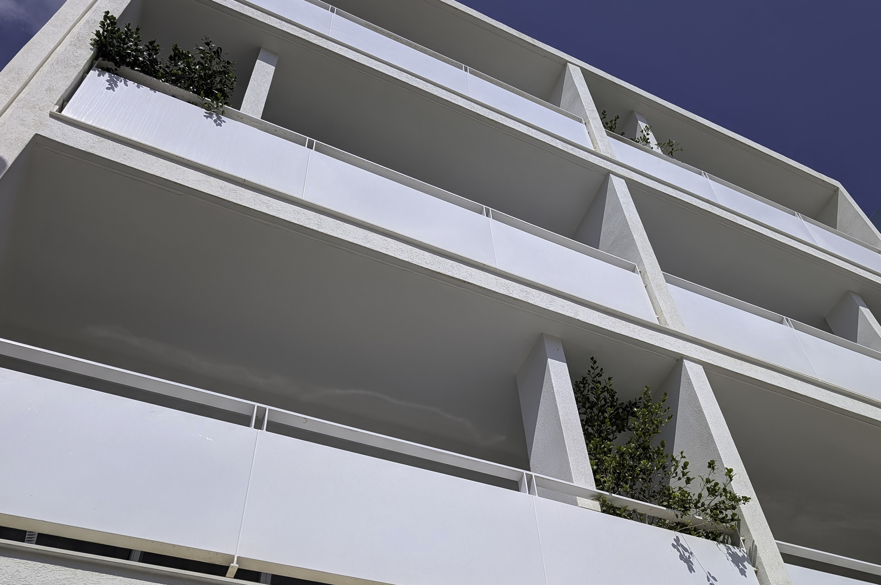
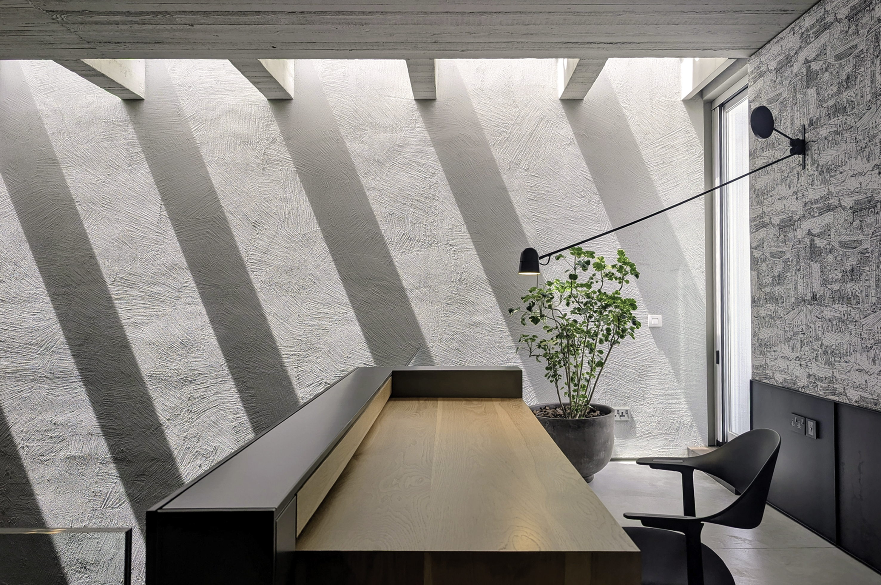
The double-fronted façade, facing northwest, originally spanned just two floors. To address the gap in the streetscape created by the two-storey house flanked by three-storey buildings, a minimal singlestorey extension was added to the second floor. This extension aligns with the façade and creates two private, inward-looking courtyards, allowing ample daylight to penetrate the interior and providing views of Dockyard Creek from the new roof terrace.
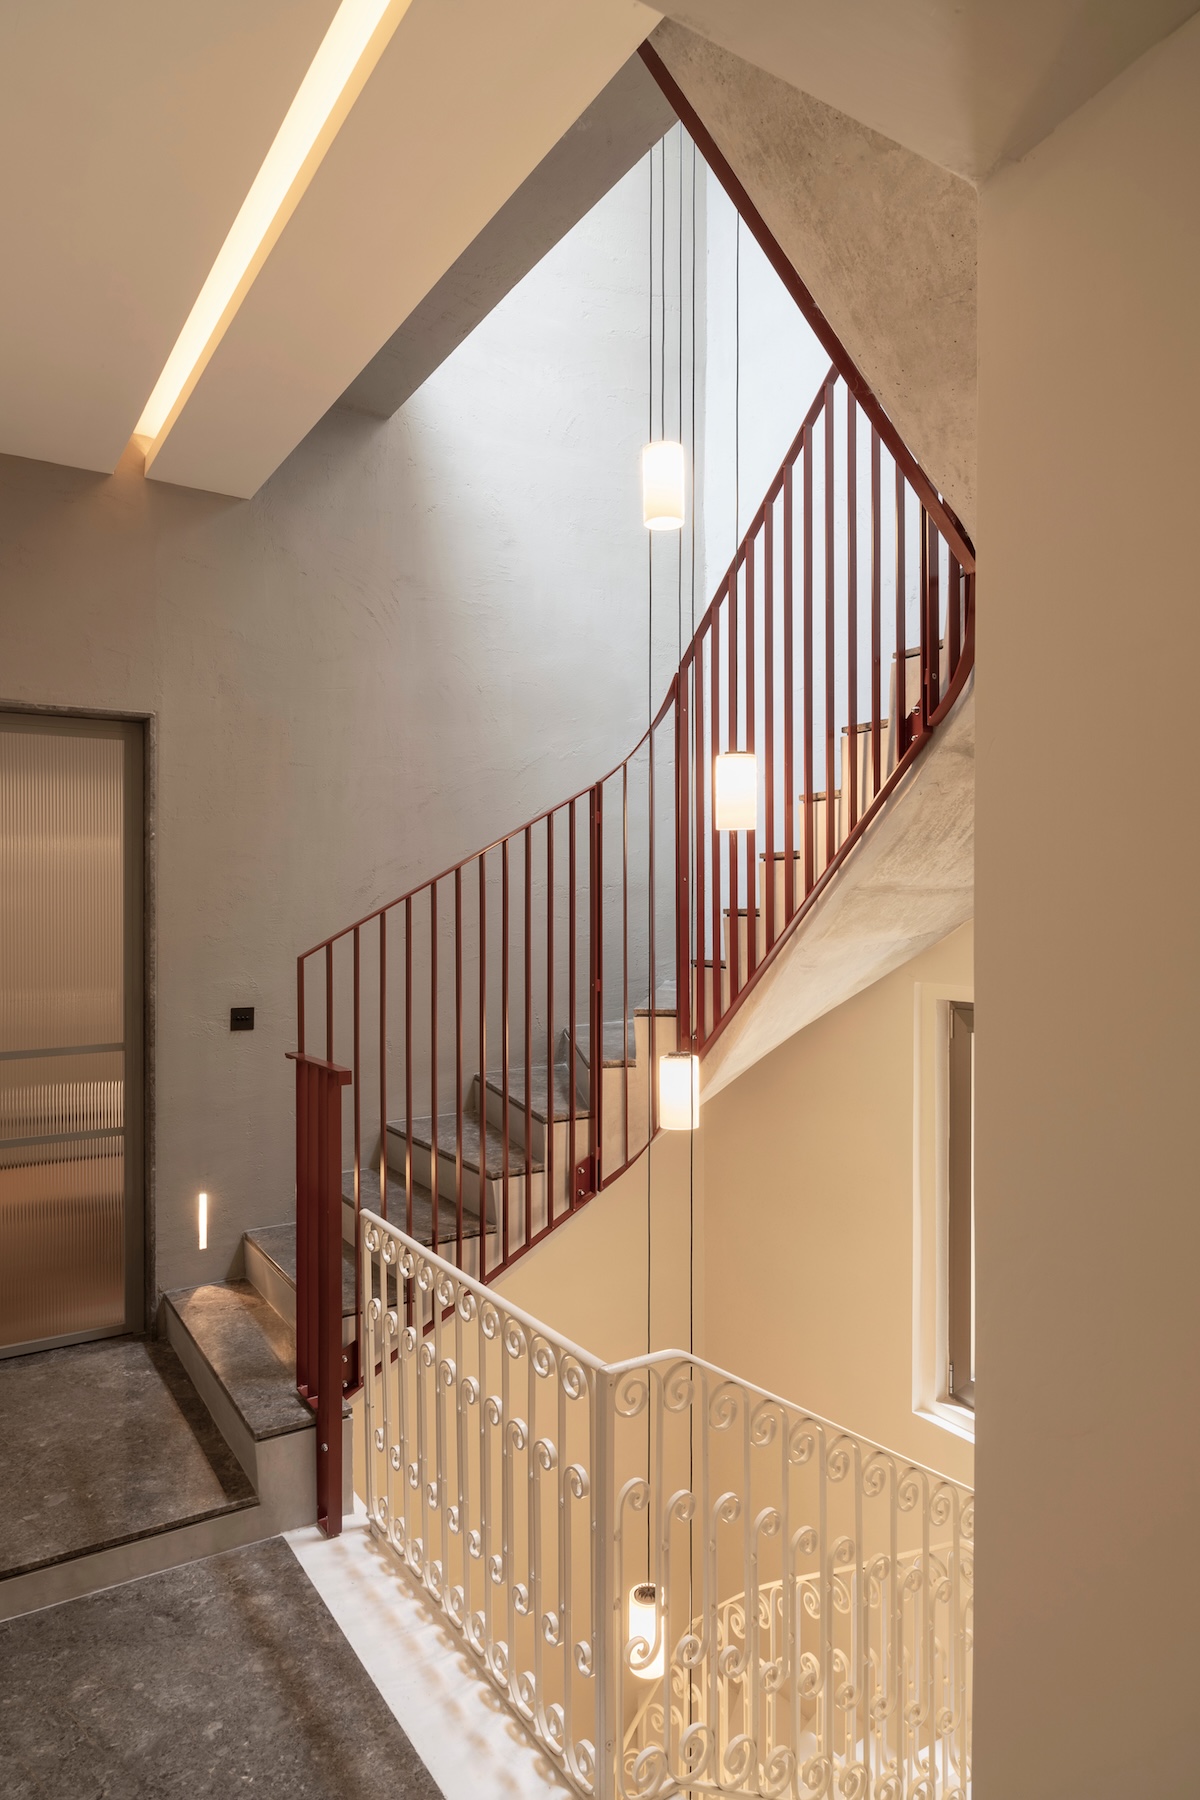
Given the vertical nature of the townhouse, mutiple staircases were introduced, with the staircase leading to the second floor posing a particular challenge. This staircase replicates the design of the original but is constructed from reinforced concrete.
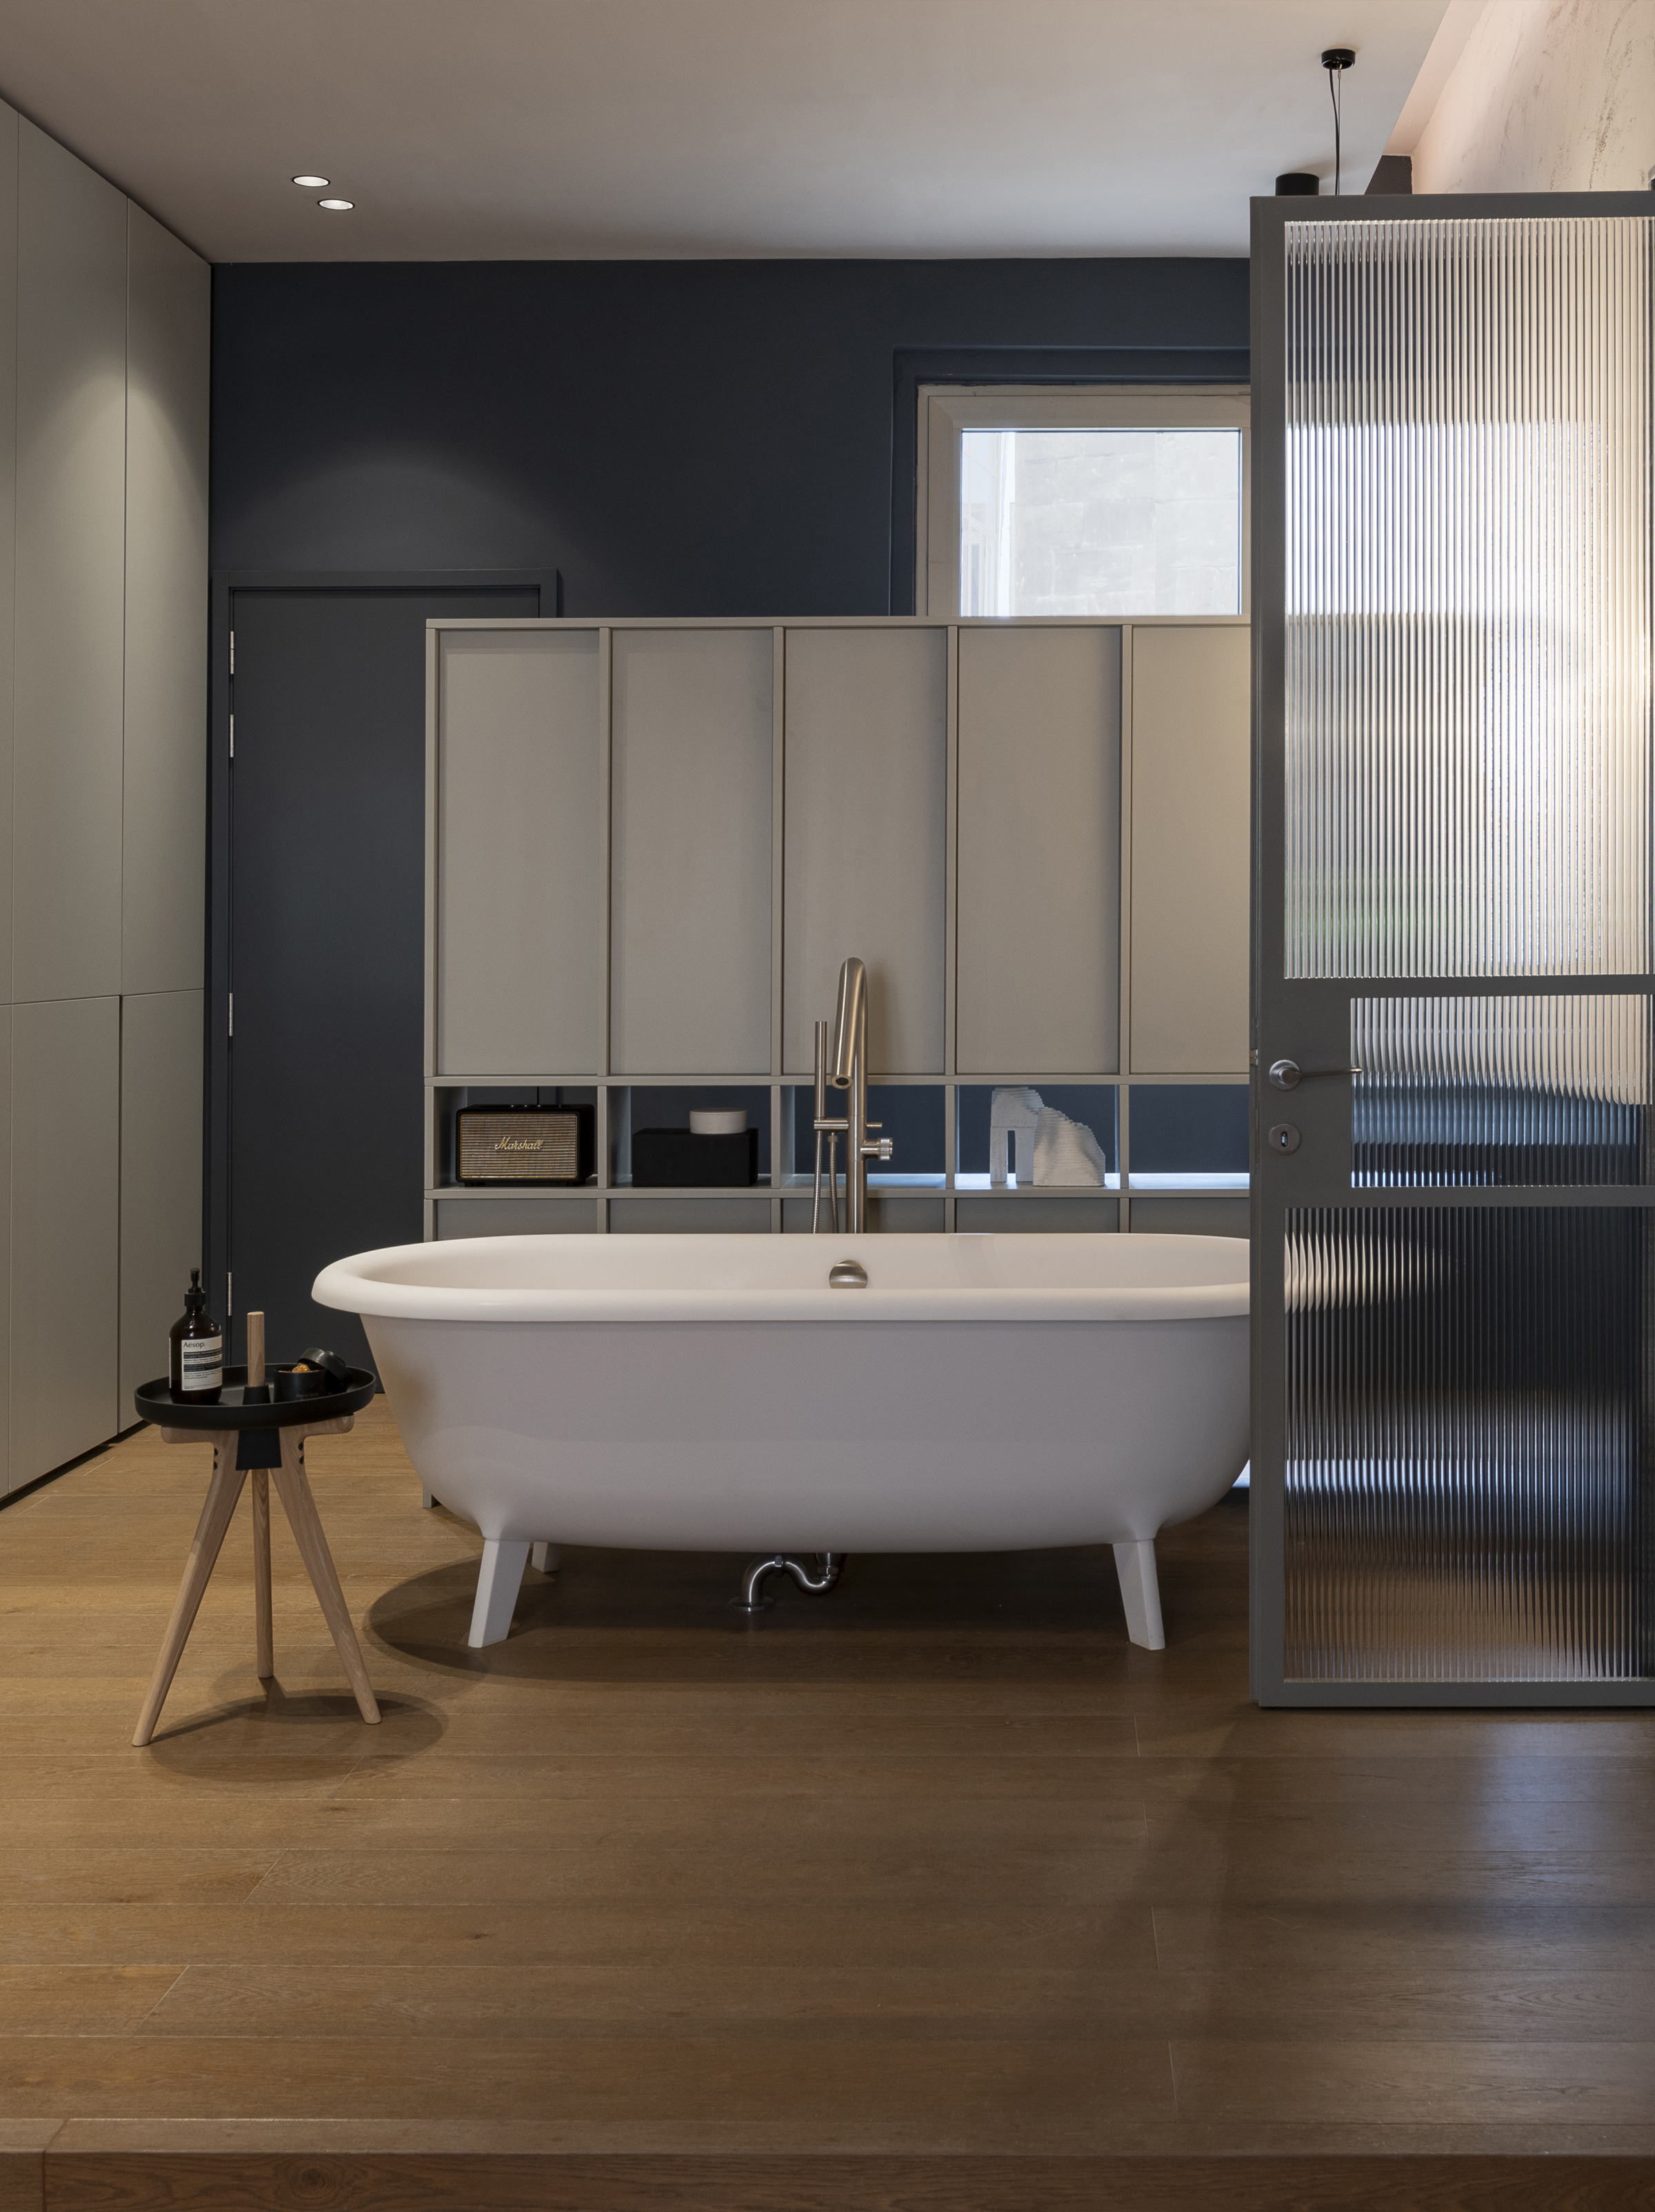
A consistent palette of primarily natural materials was maintained throughout the property. The extension’s roofing slab is left in architectural concrete, while polished concrete was utilized for the flooring. The courtyards feature exposed aggregate concrete, and the steel structure remains visible. The material palette includes timber, marble, linen fabrics, and jute carpets. Original flooring was preserved wherever possible, with micro-cement or parquet used to replace areas in a manner that complements the existing patterned tiles.
Year of completion: 2026
Architecture & Interiors: MMK Studio
Structural Engineering: MMK Studio
Styling: The Eclecticist
Landscaping: The Gardener by Andrew Bellia
Photography: Alex Attard