Harlequin
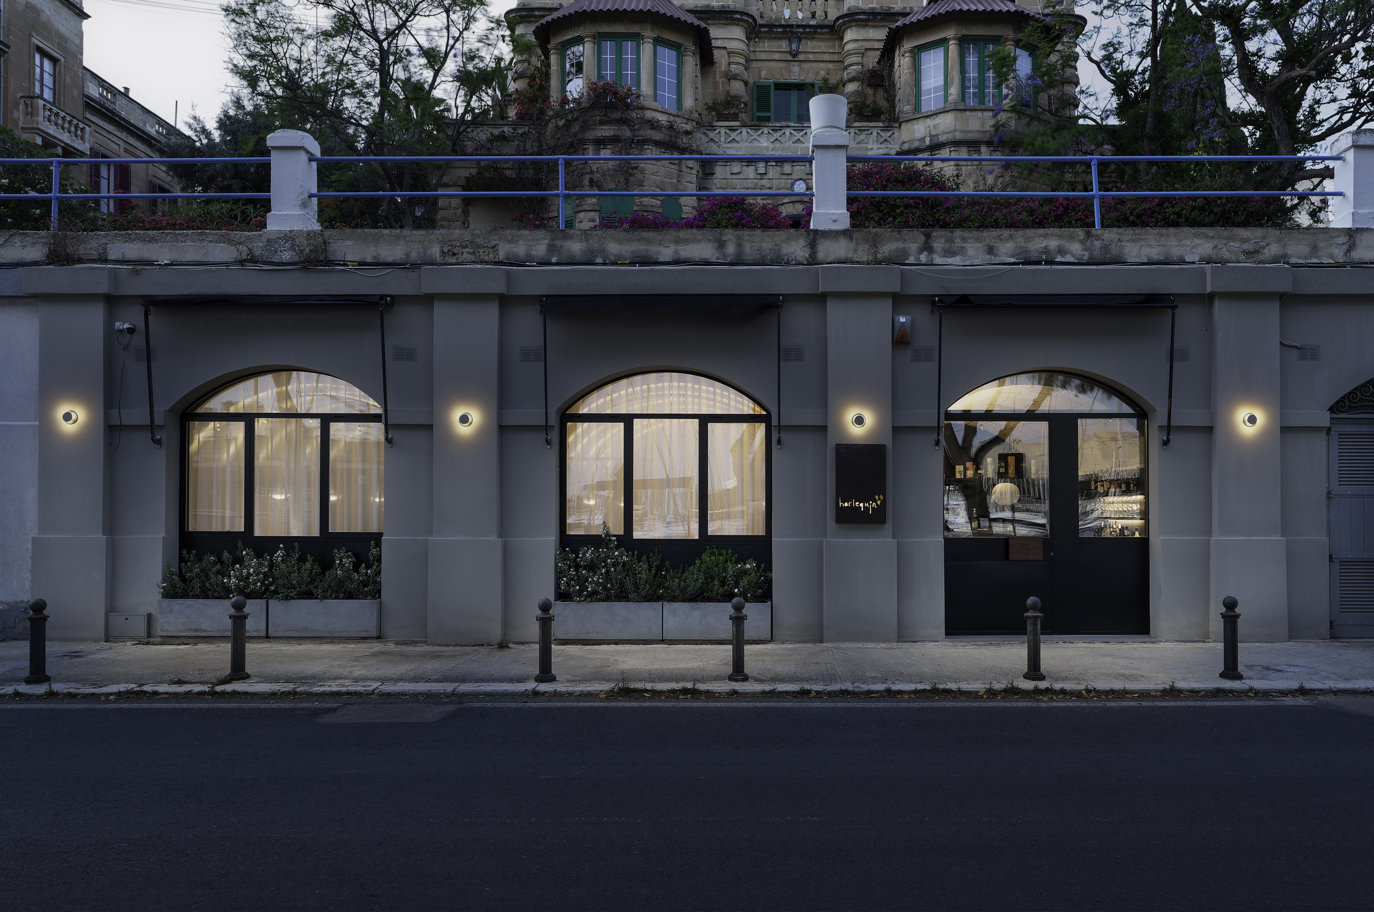
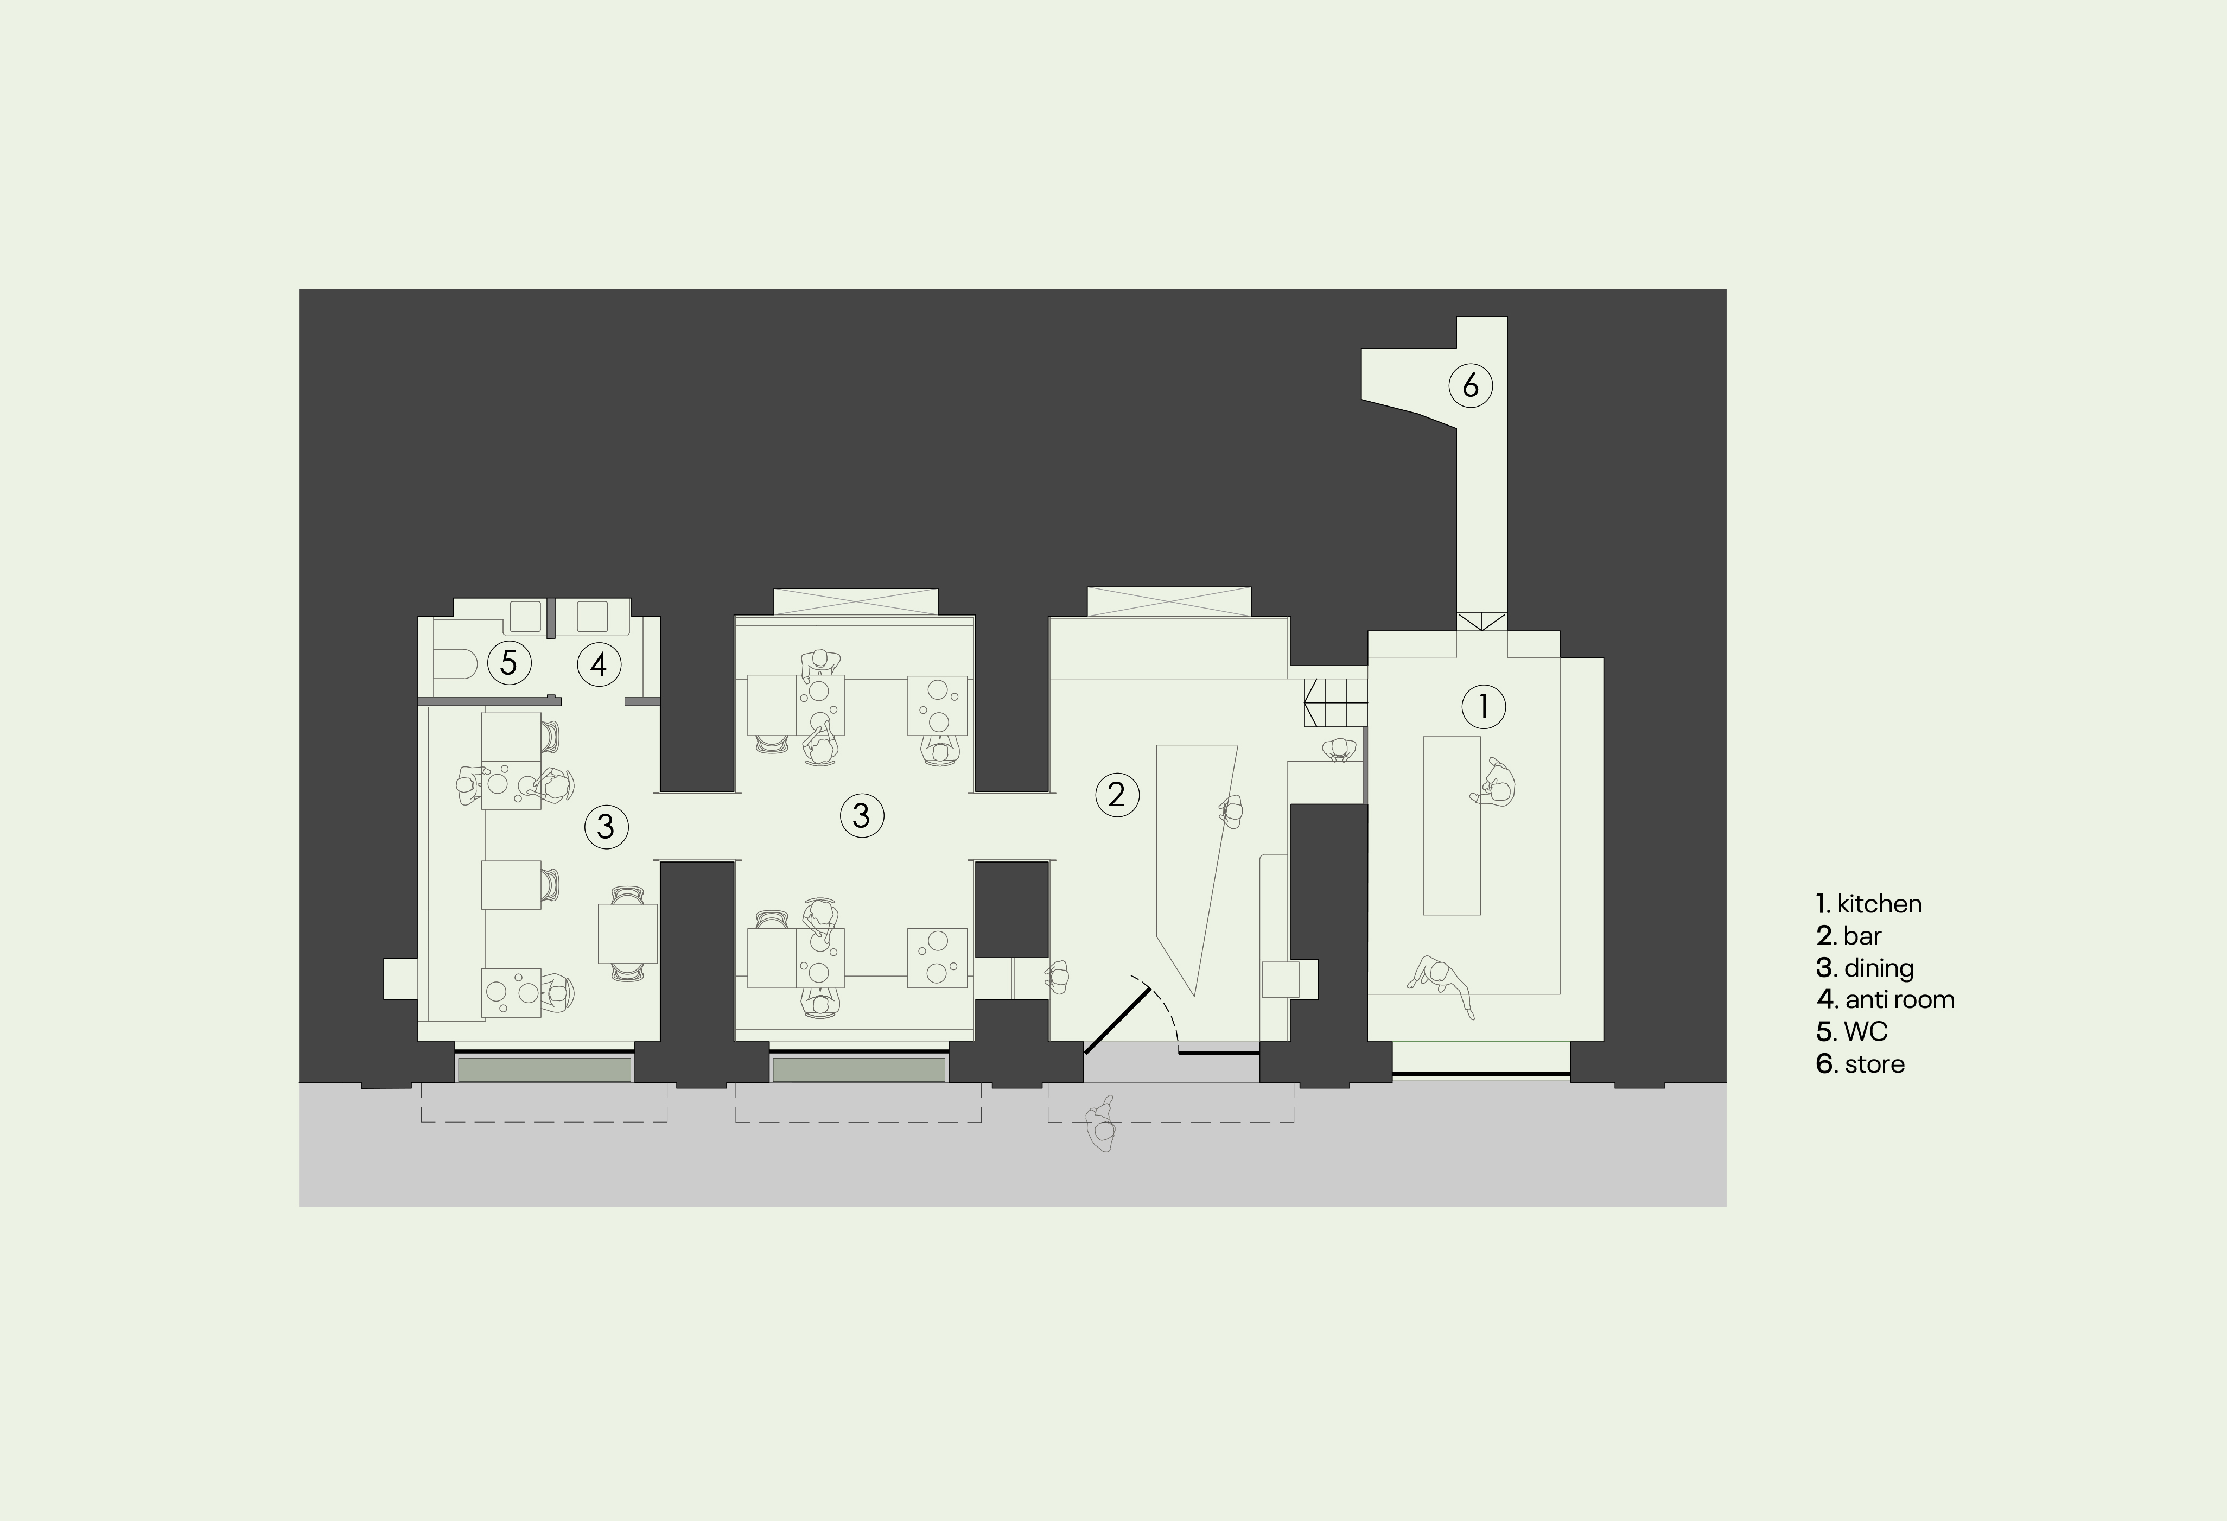
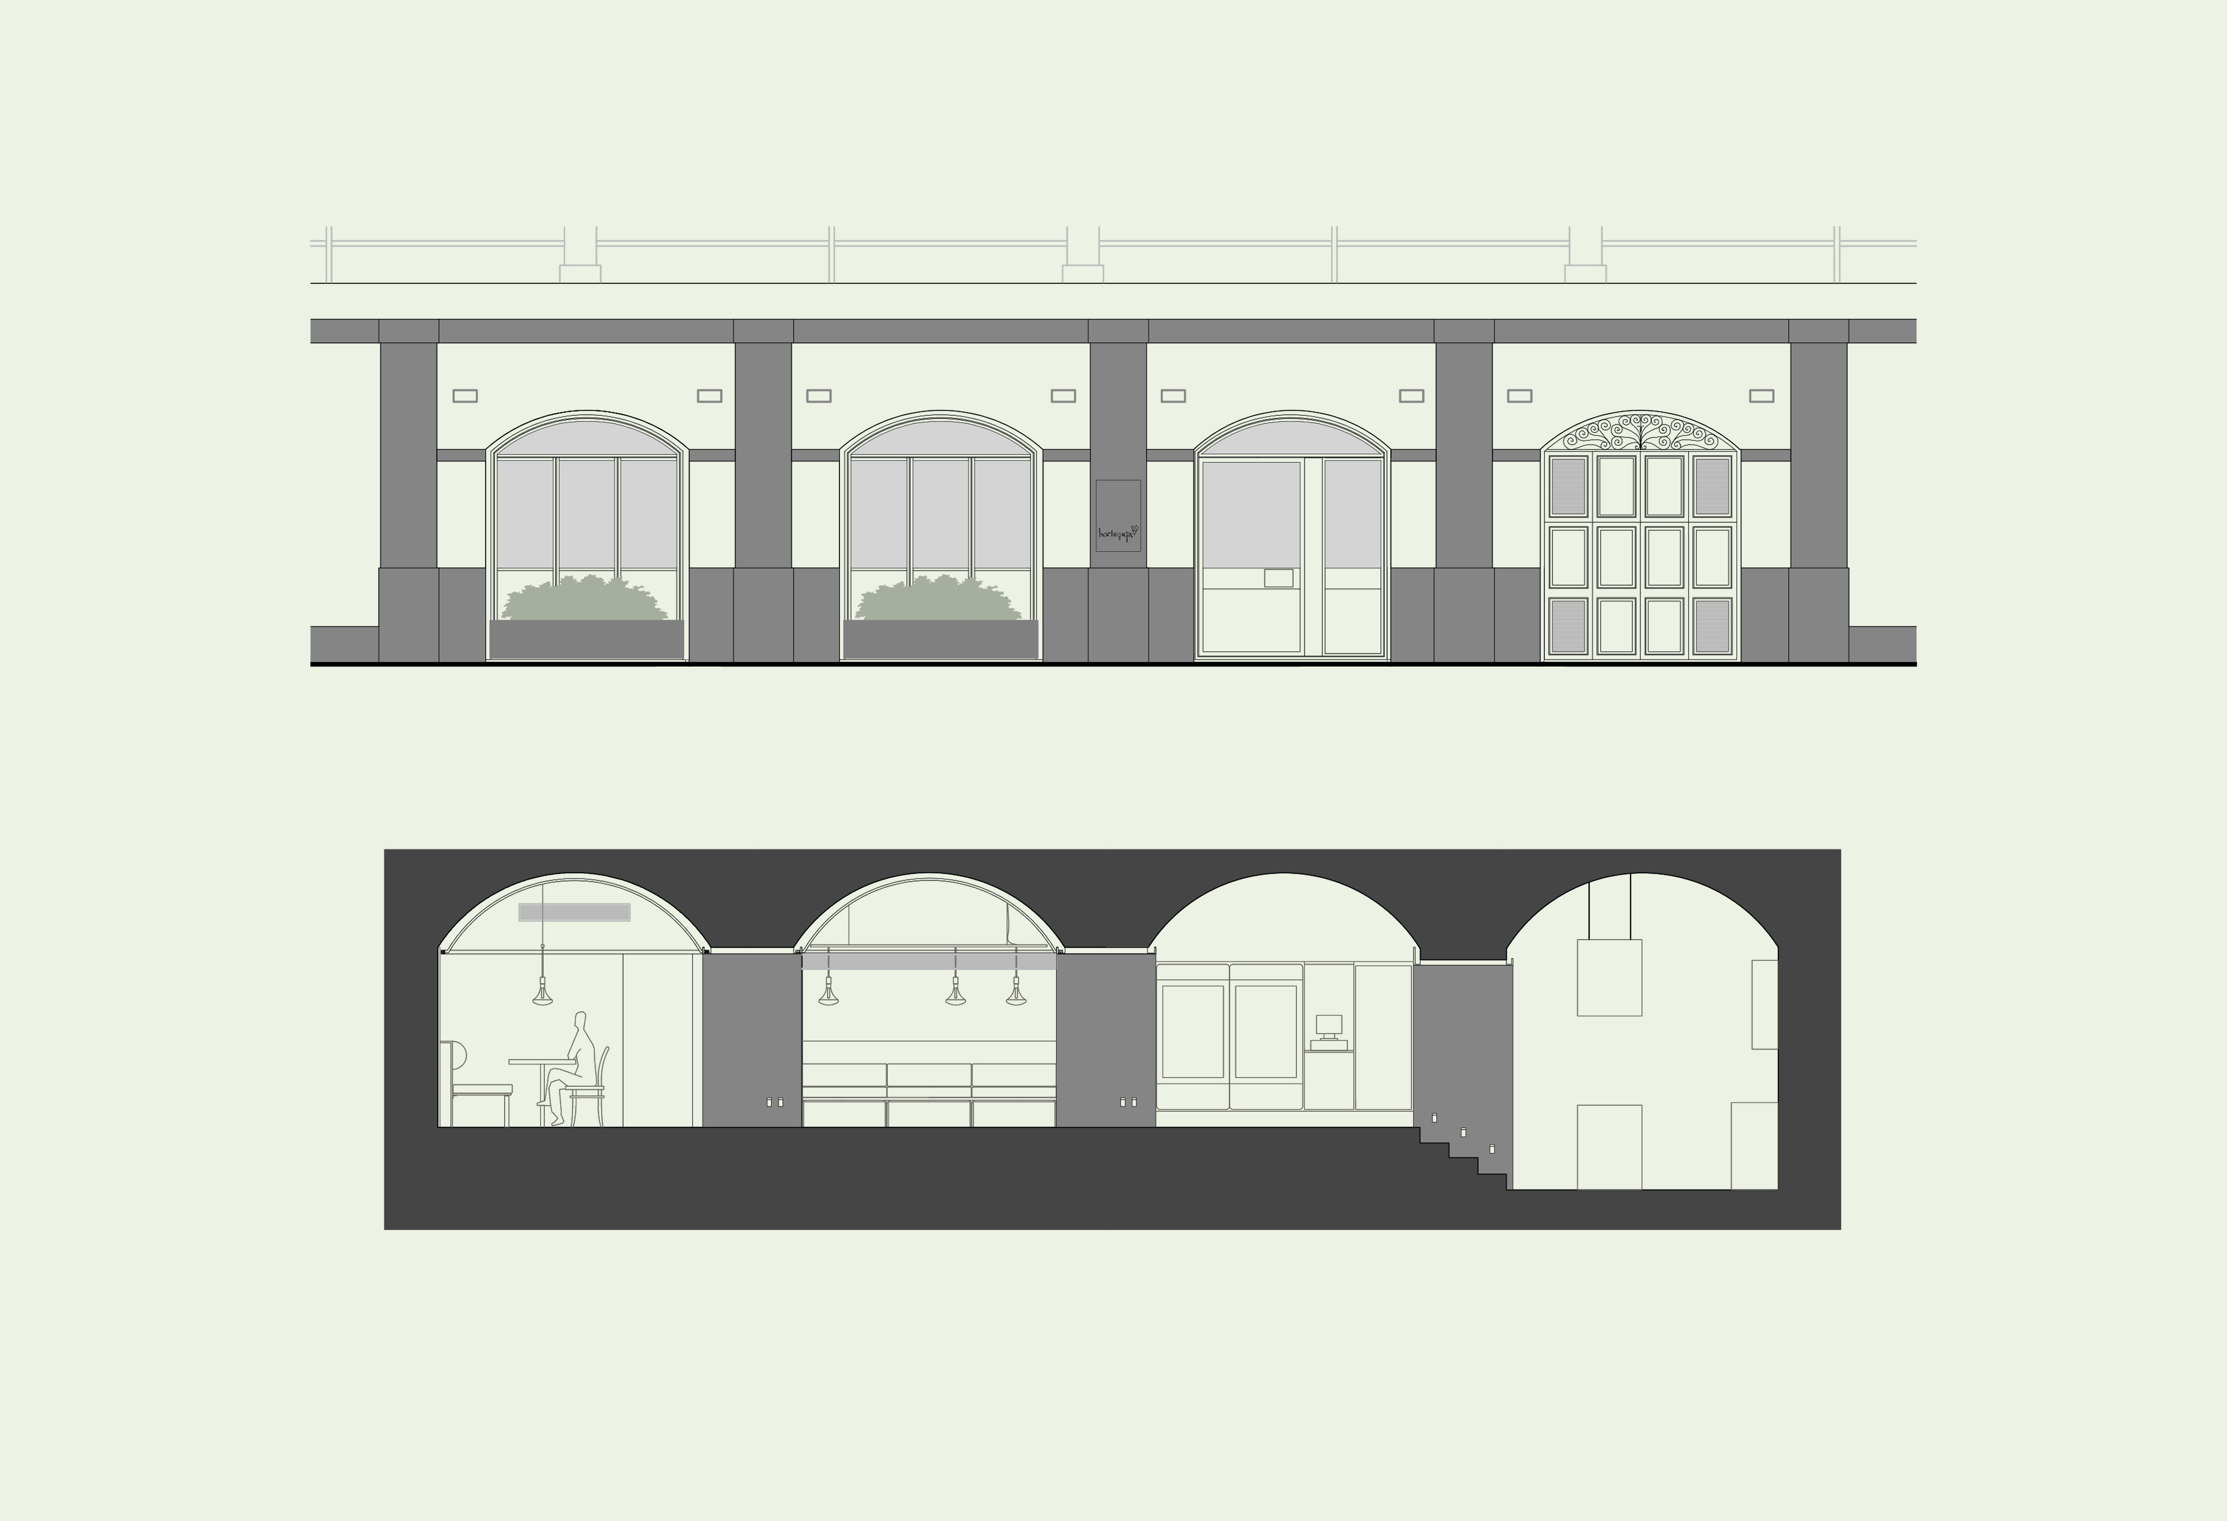
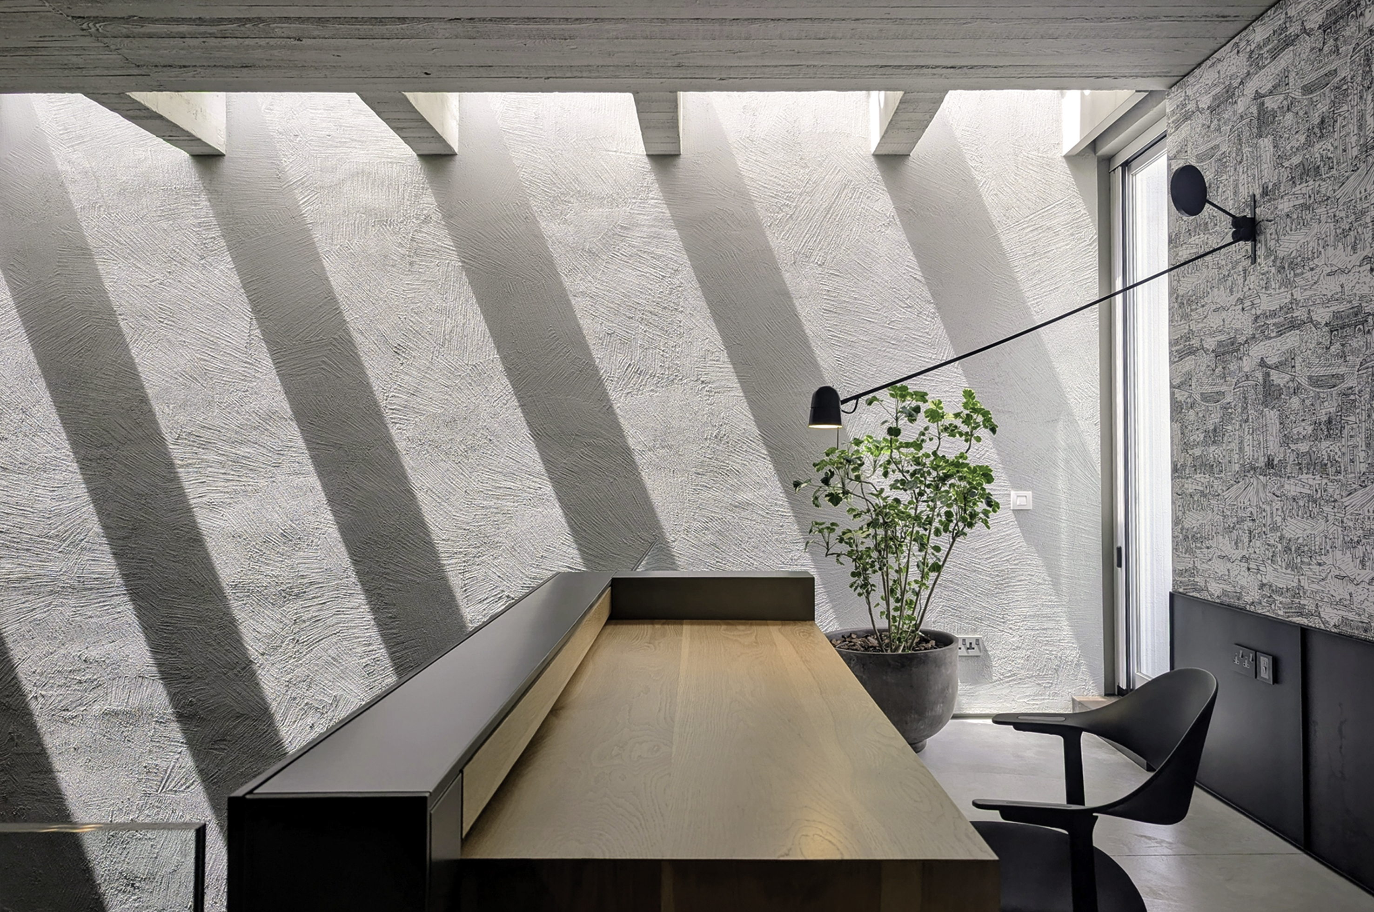
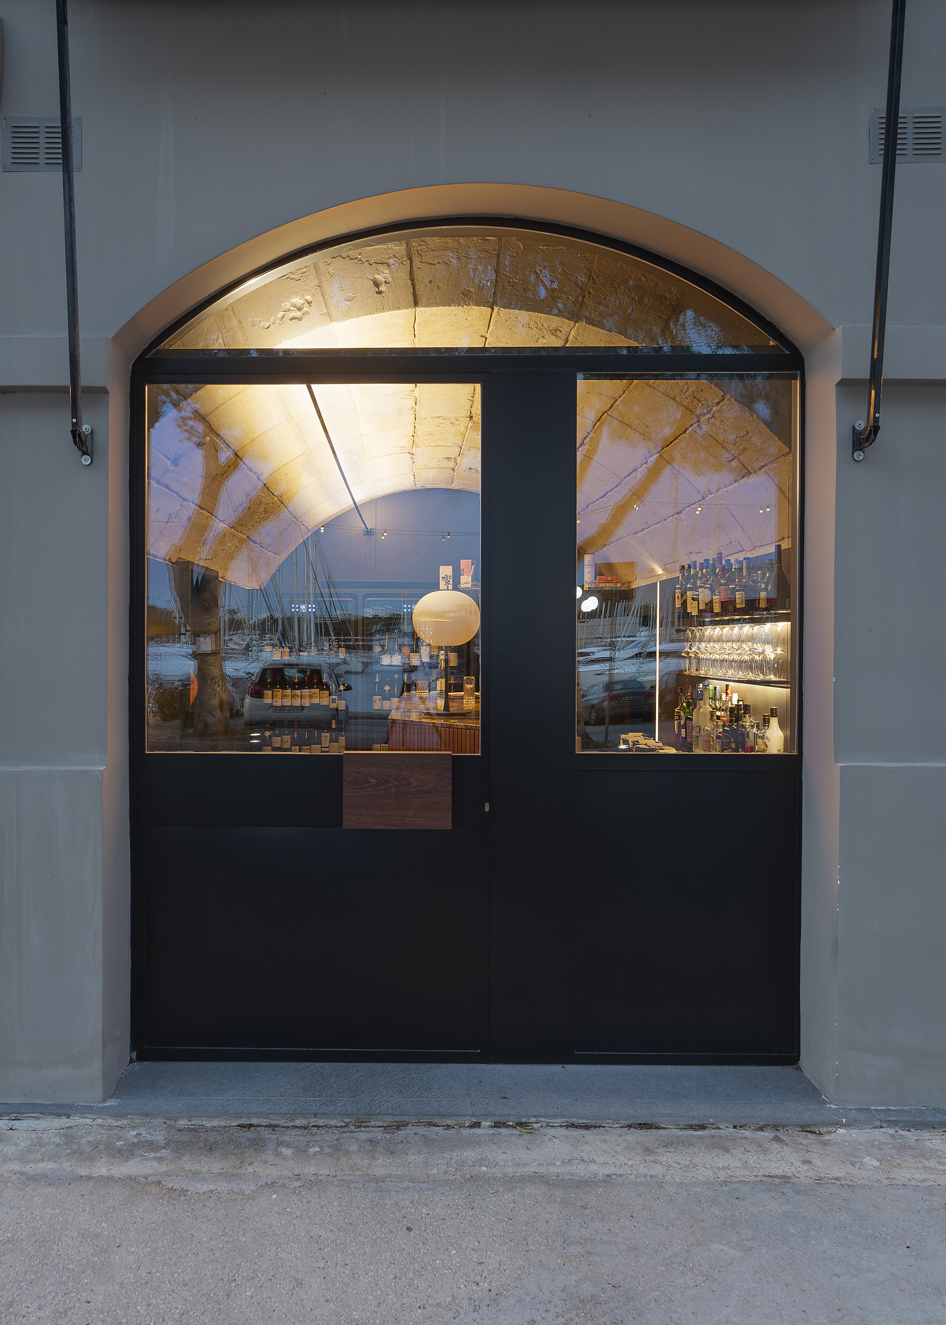
Harlequin is a dining space developed within four vaulted boathouses near the marina, adapted collaboratively with sustained attention to detail, including naming and identity.
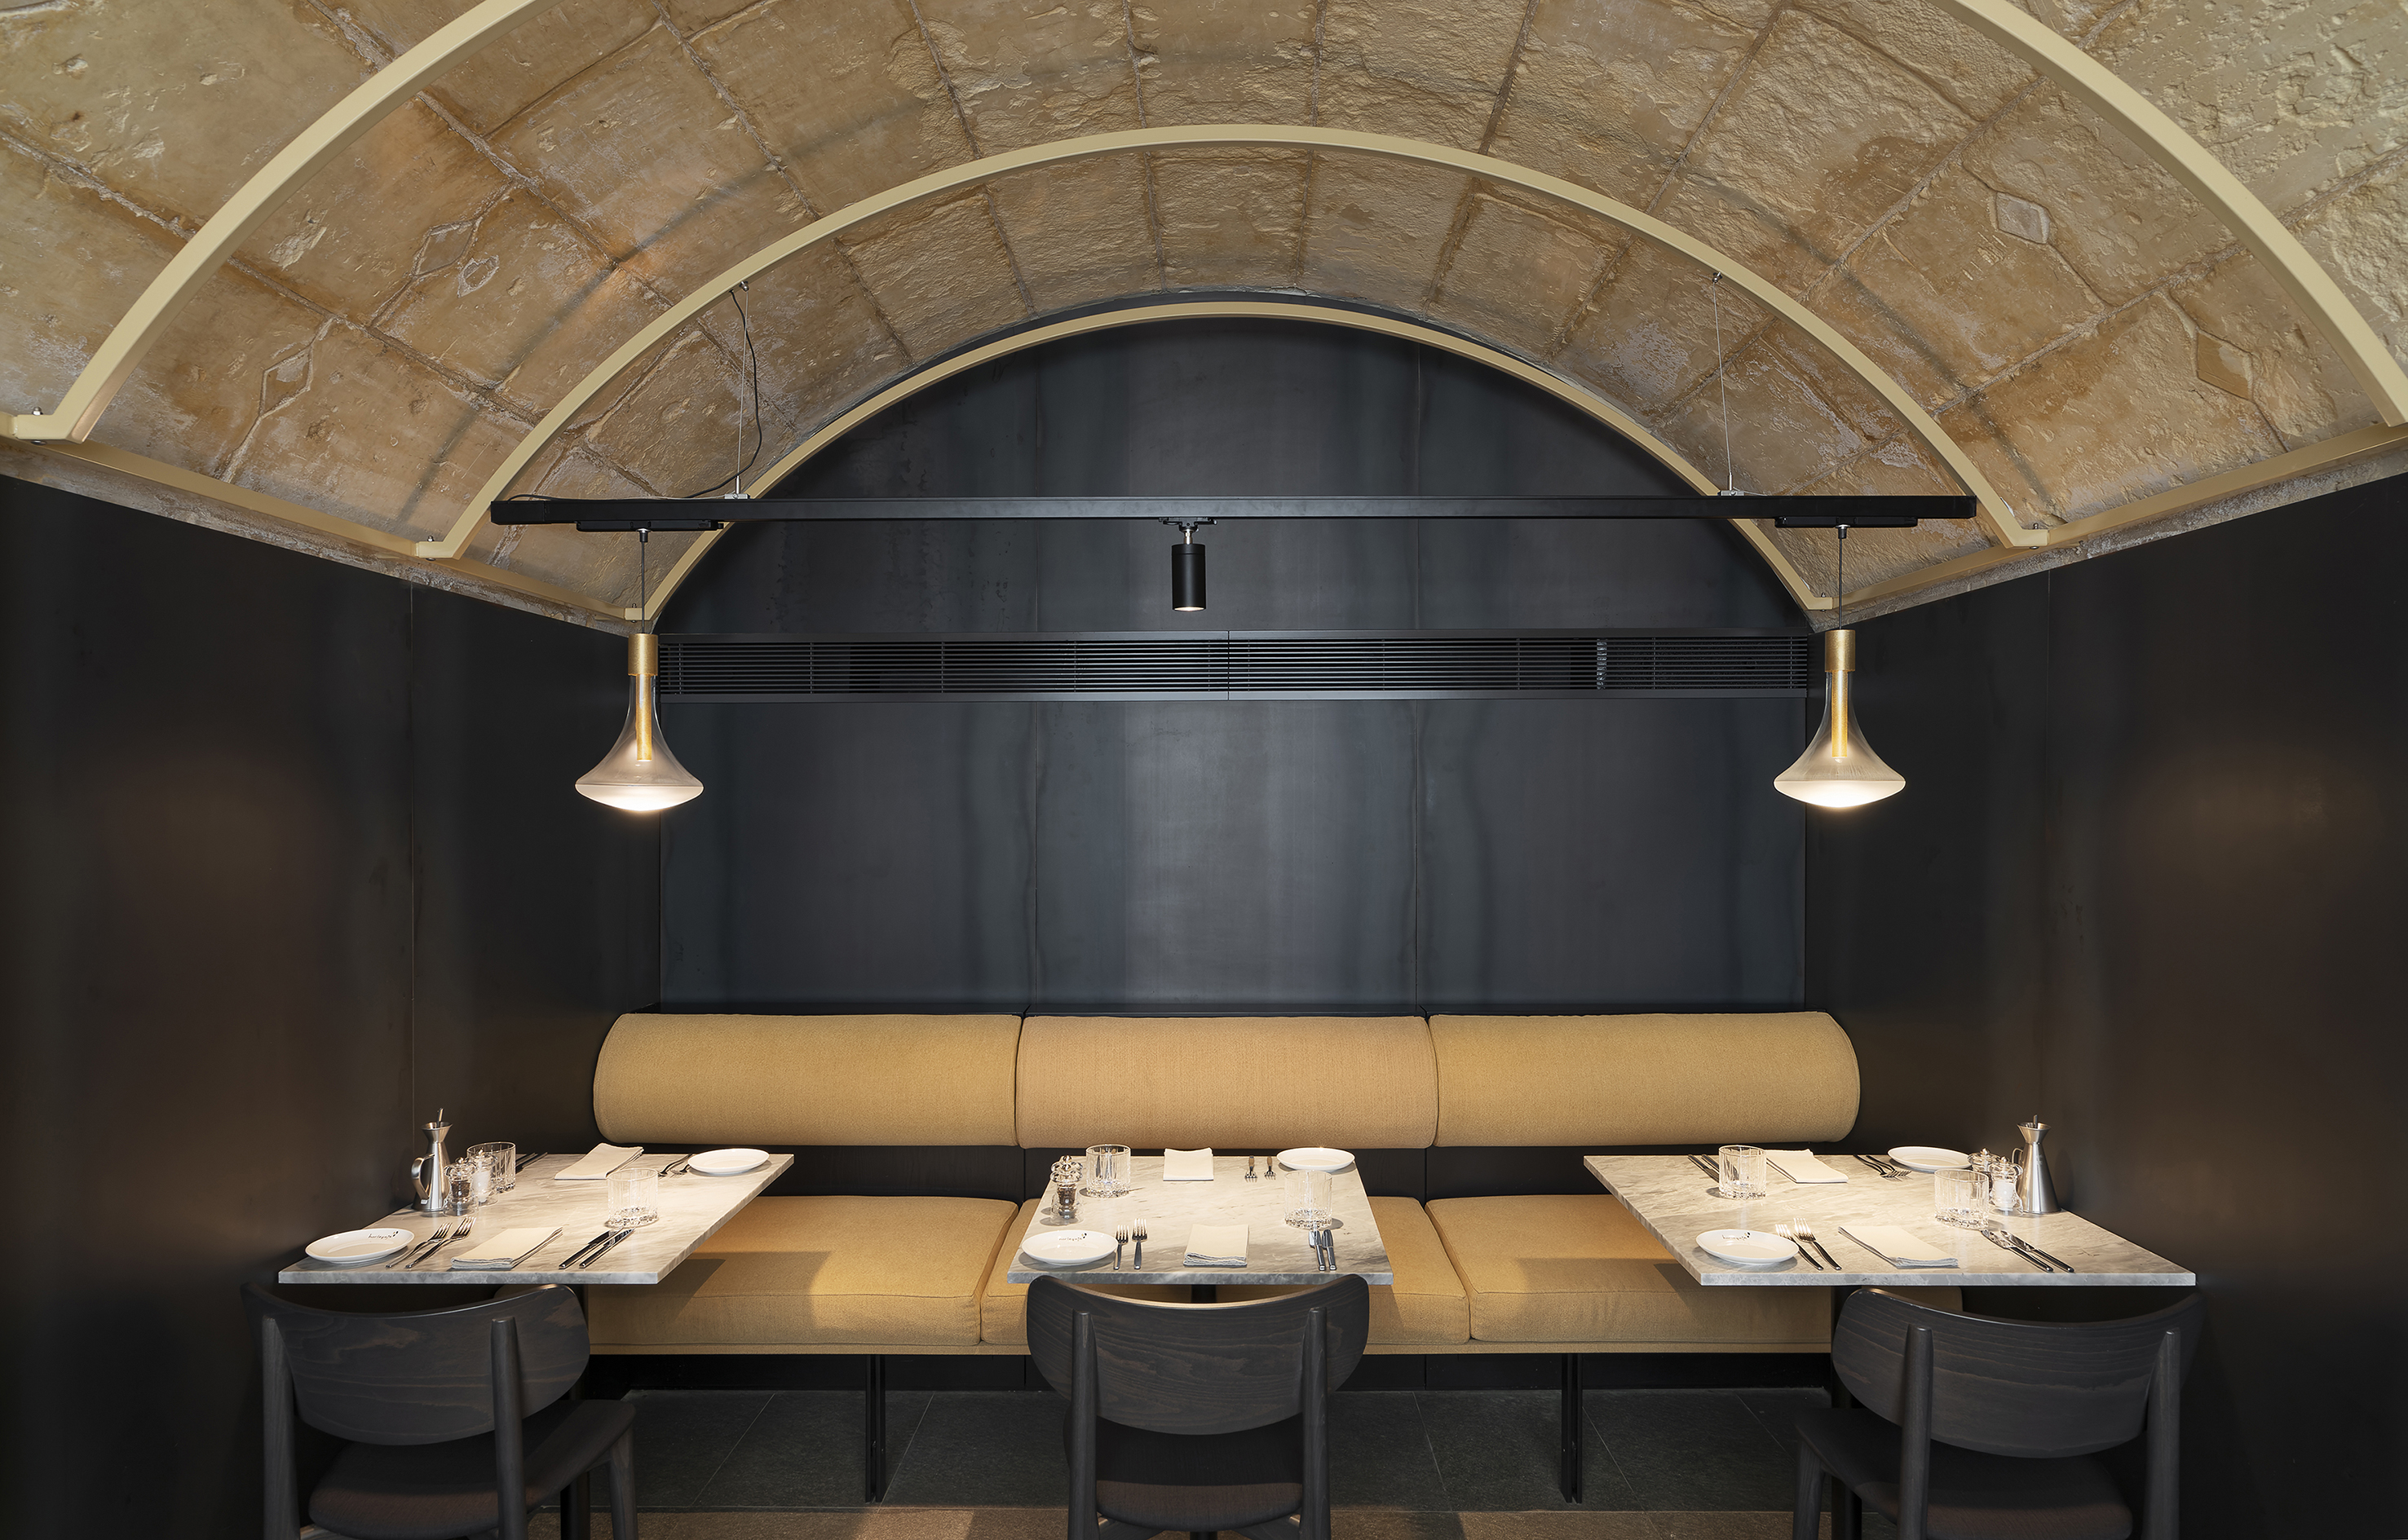
The boathouses, previously interconnected by a former owner, were stripped to their shell and rebuilt. Set beneath a road, the site carries persistent humidity, mitigated but not fully resolved. Limited floor area required services to be concealed — air conditioning within furniture, equipment behind the bar and kitchen — with bench seating used to maximize capacity.
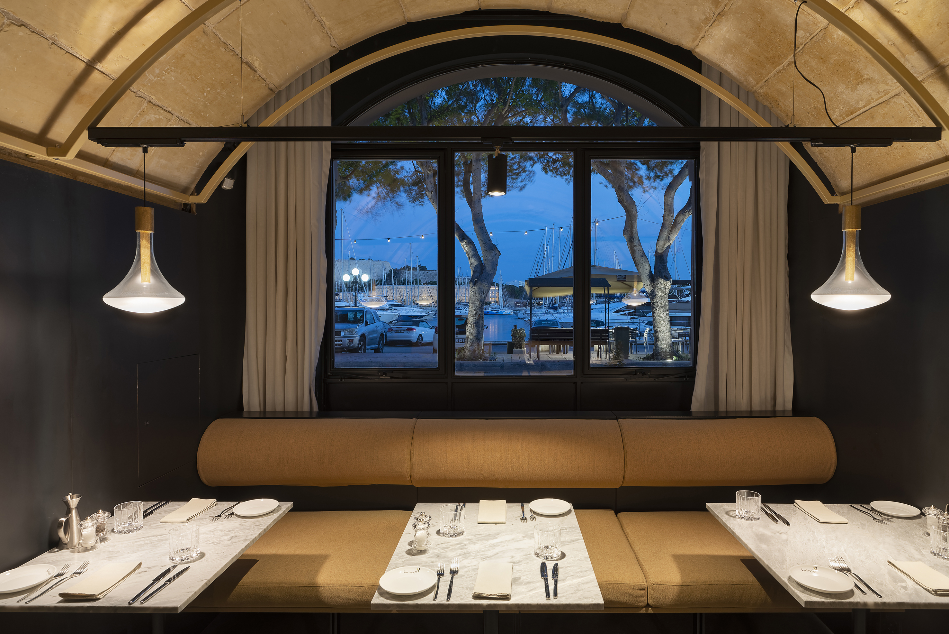
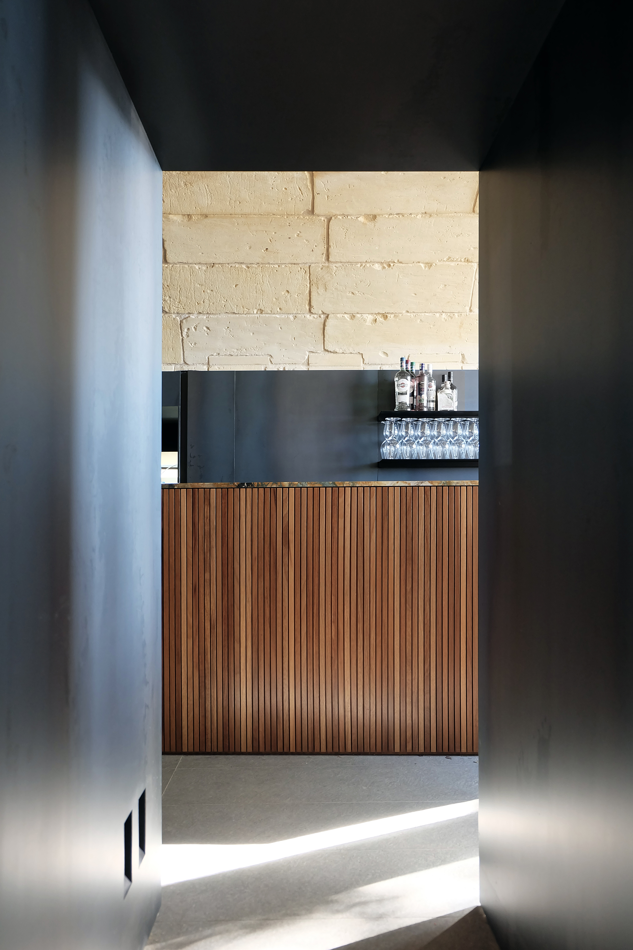
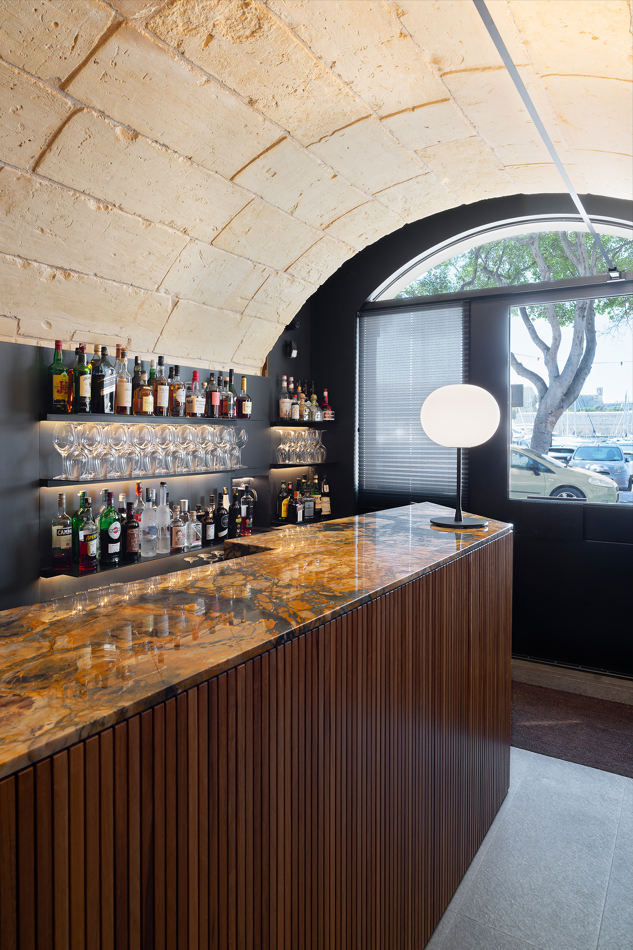
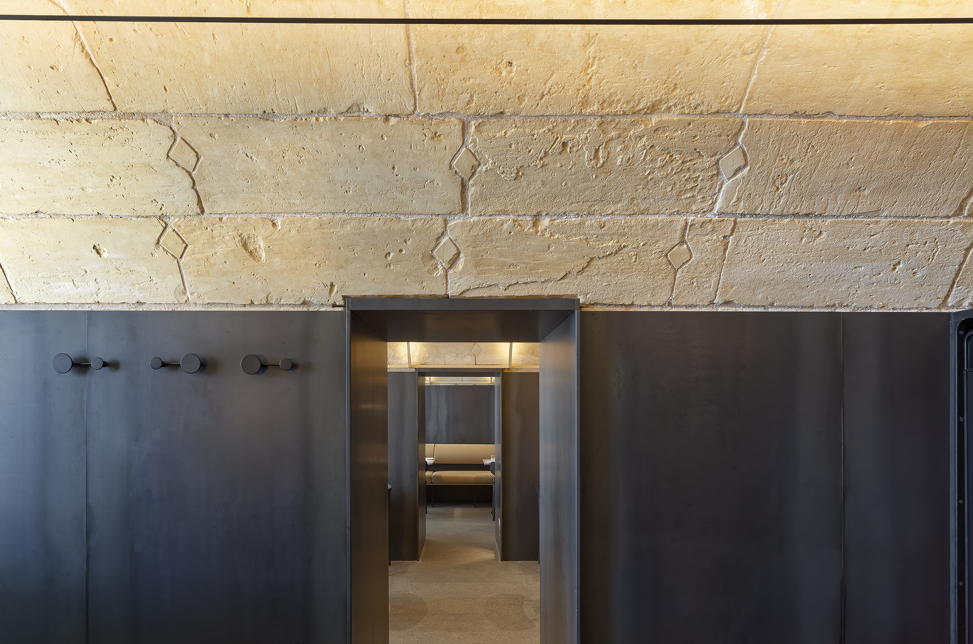
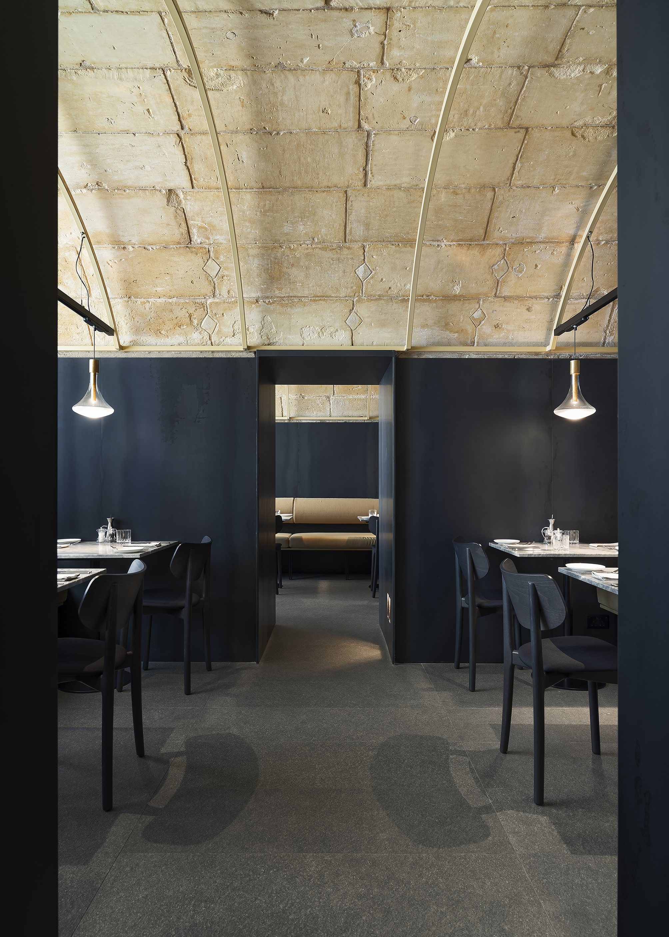
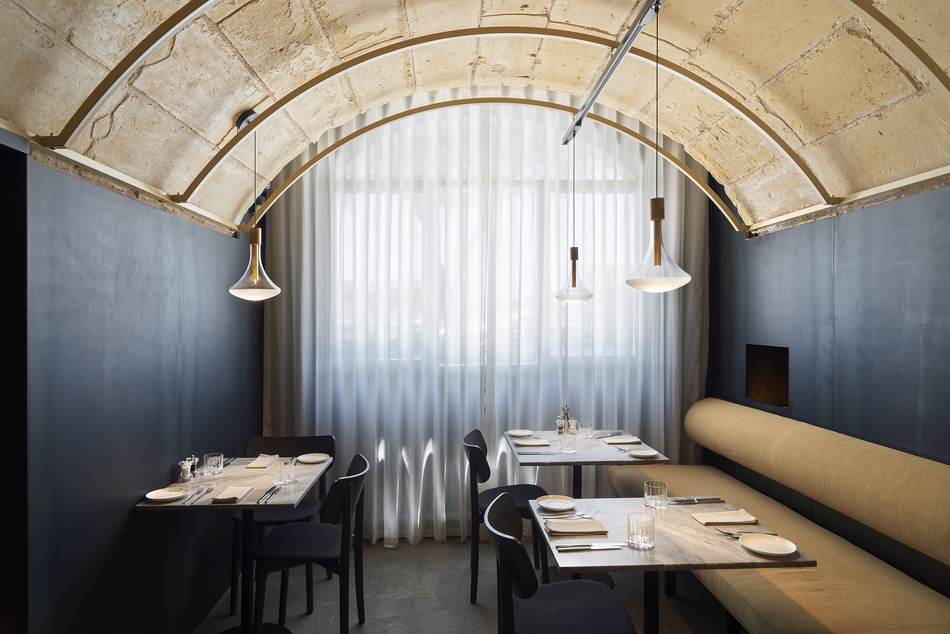
Hot-rolled raw steel clads the walls to the spring of the vaults, addressing rising damp while restored masonry vaults remain exposed. Steel portals frame the doorways between vaults, marking the thickness of the original walls. Porfido viola flooring complements the steel and masonry; mustard fabric and linen drapes soften the palette. A yellow-and-purple marble bar counter ties the materials together.
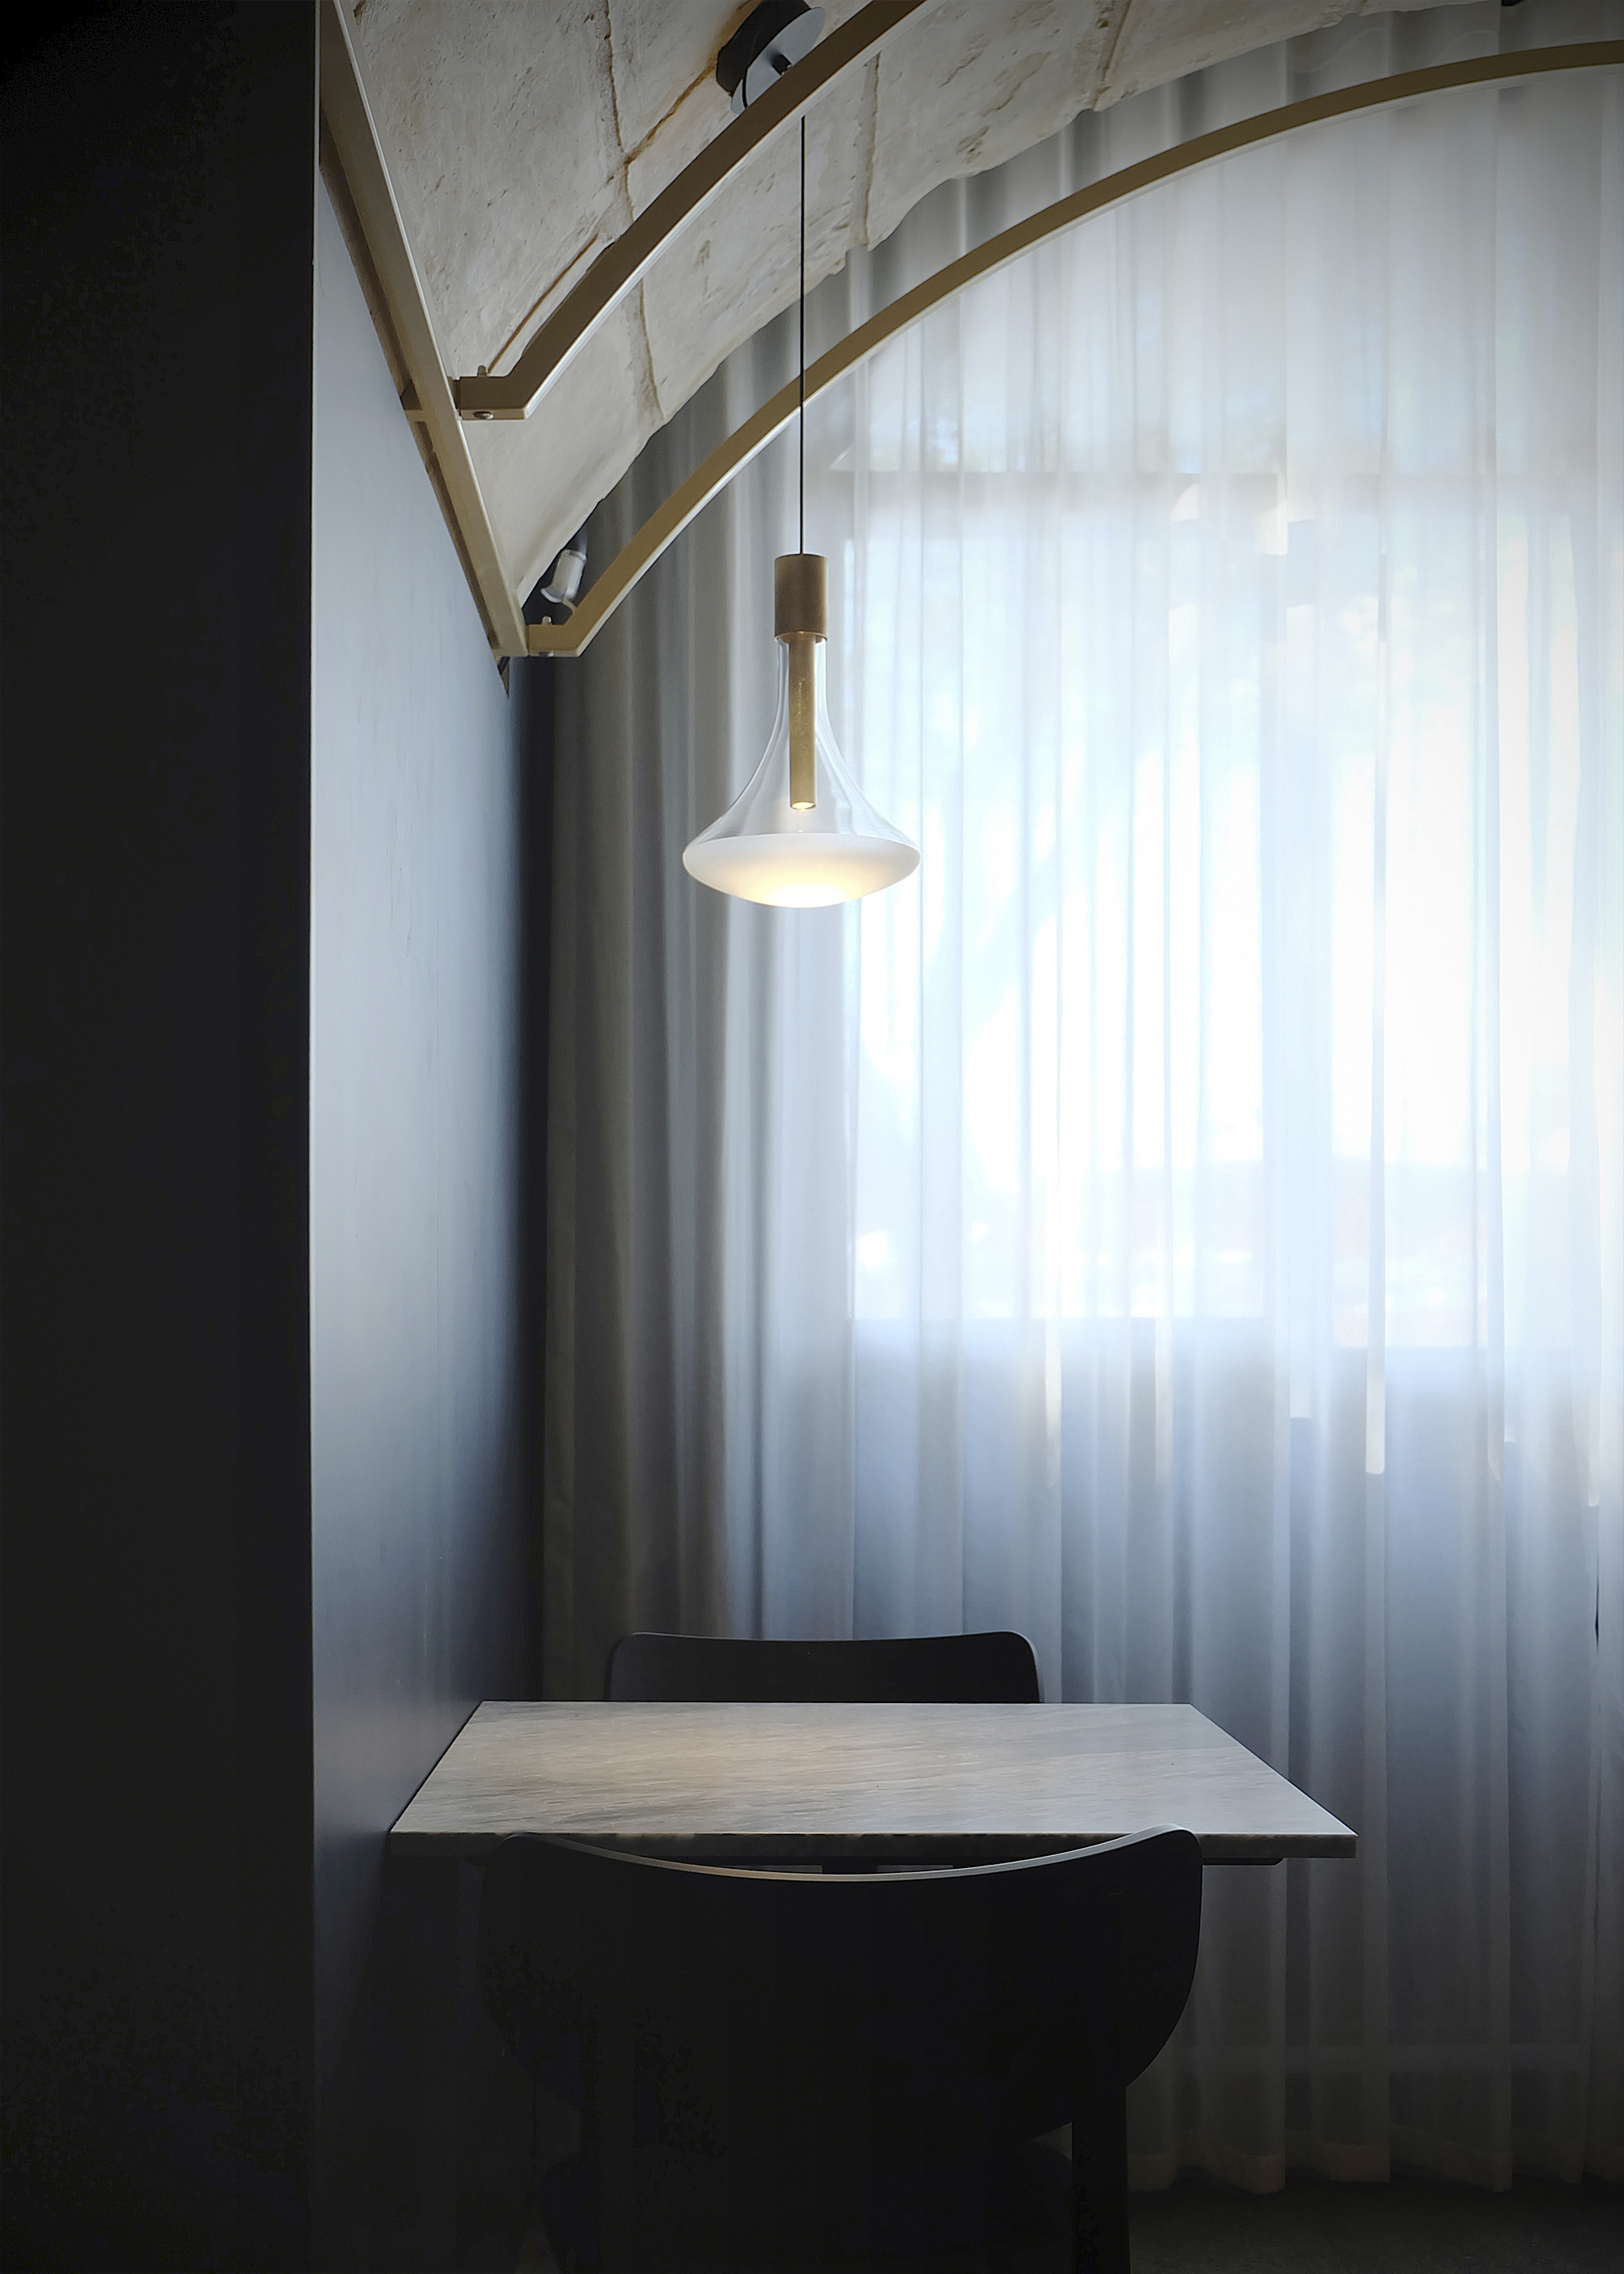
Stone-finish steel arches span the dining areas, carrying a magnetic track system with repositionable brass pendants — allowing the lighting to adapt to different table layouts without altering the vaulted ceilings.
Year of completion: 2023
Interiors: MMK Studio & Mark Pace
Photography: Alex Attard