Dar Moħbija
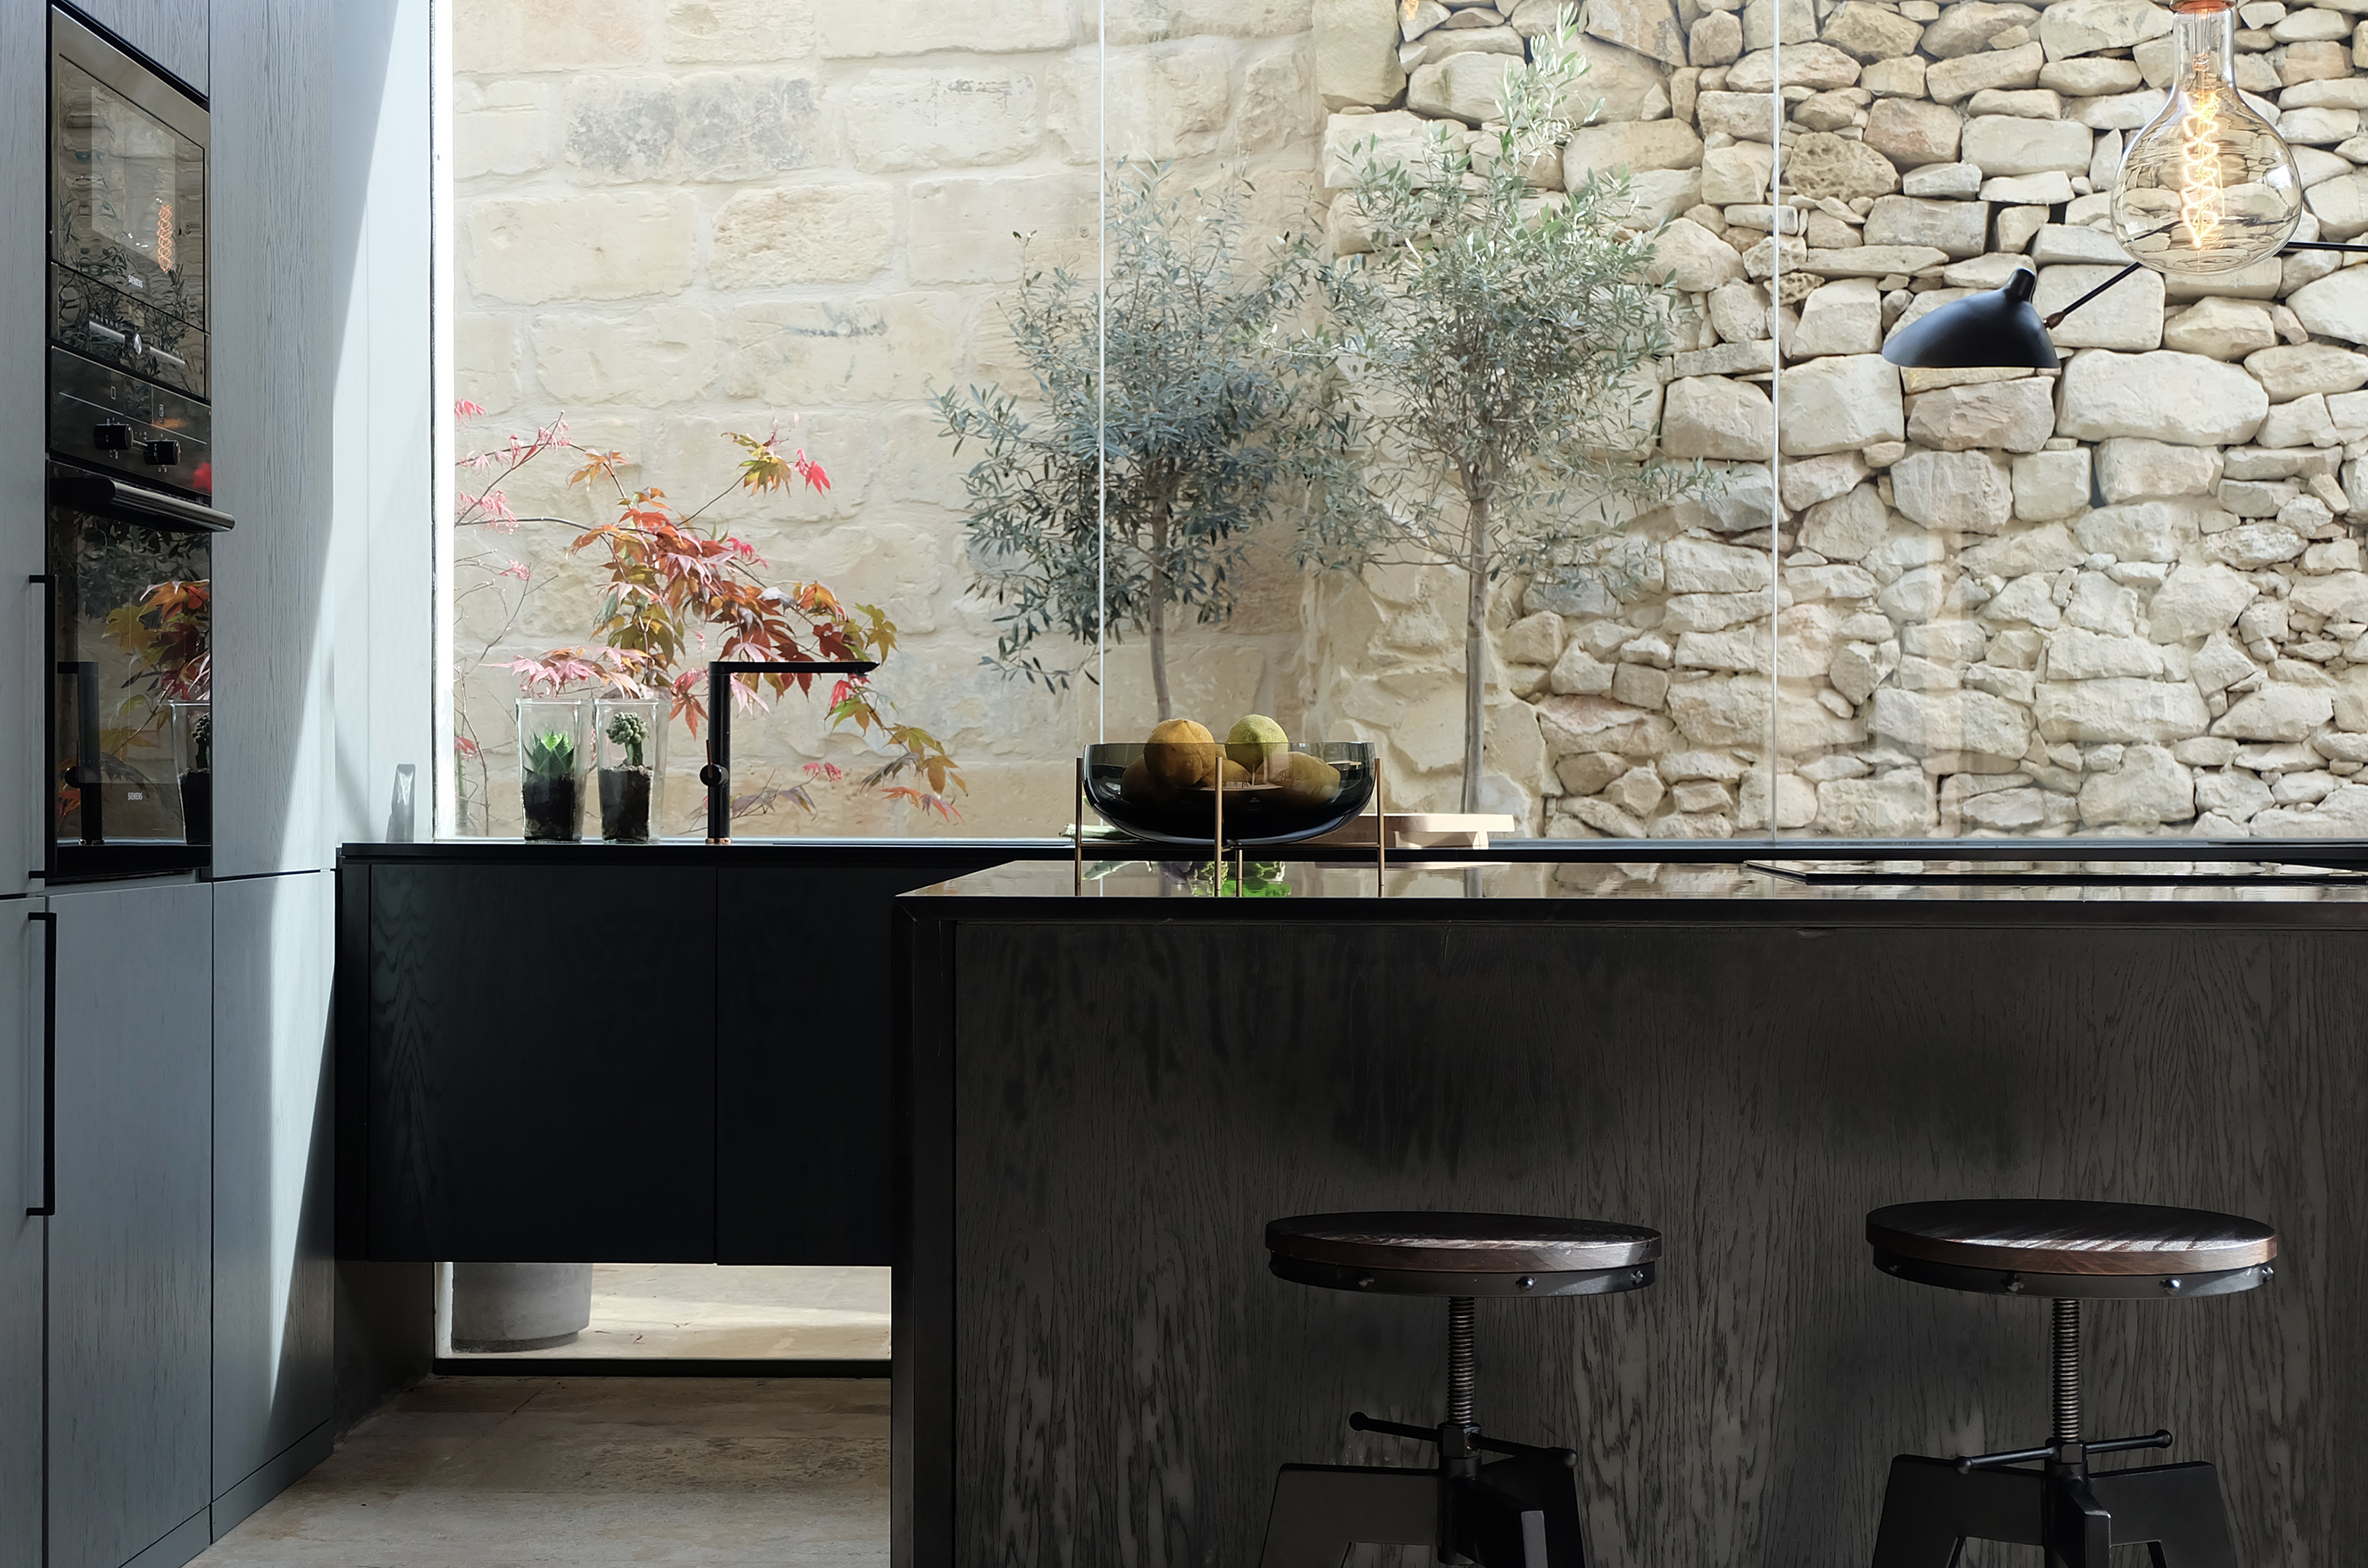
Hidden down a dead-end alley in the UCA of Qormi, this 100+ year-old property had sat neglected for years — overgrown and altered, but with real bones worth saving. Our brief: preserve the original structure and contrast it with a new extension in exposed reinforced concrete.
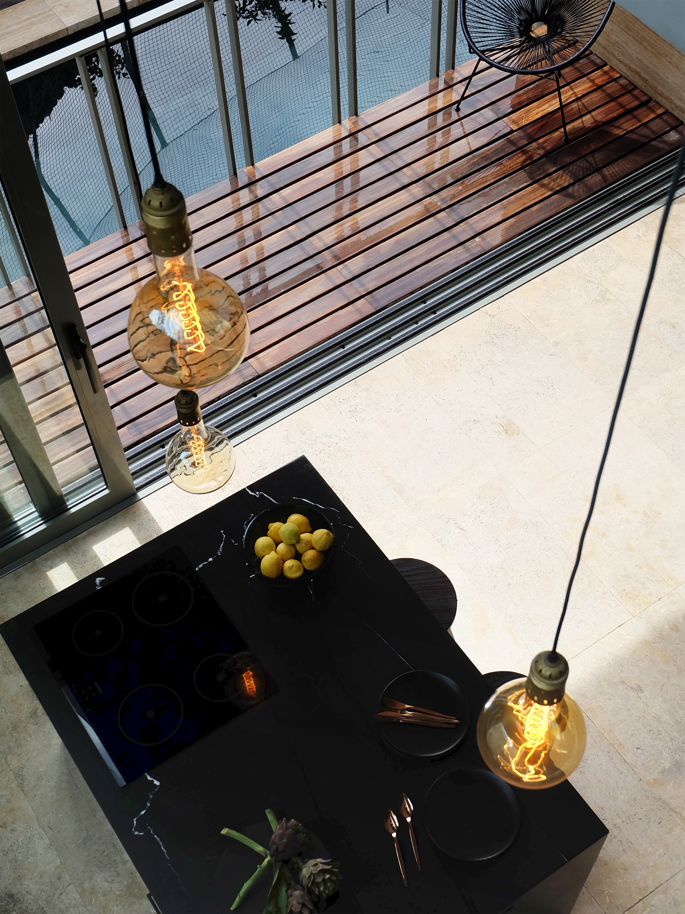
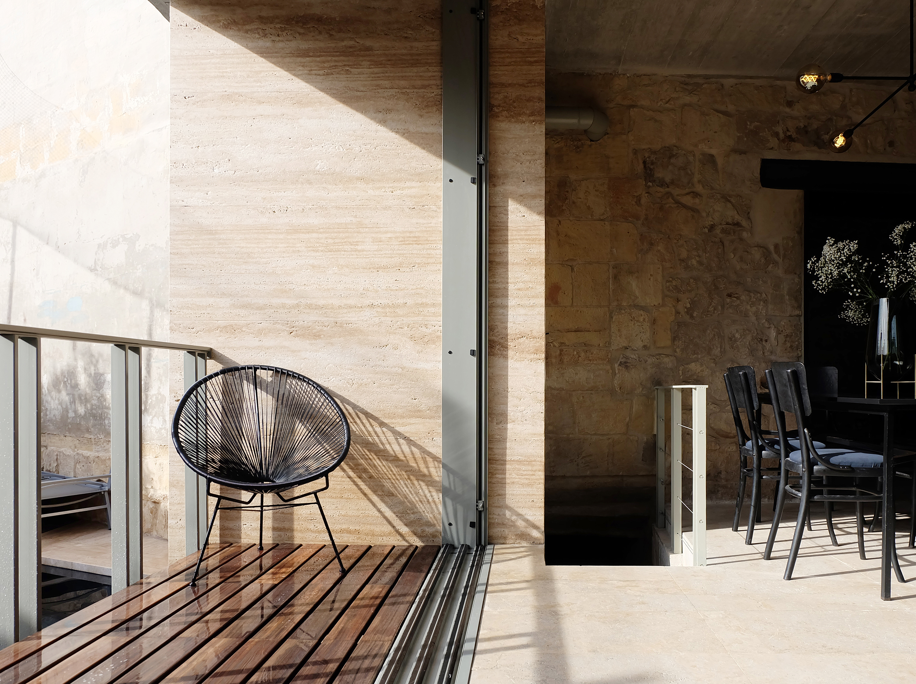
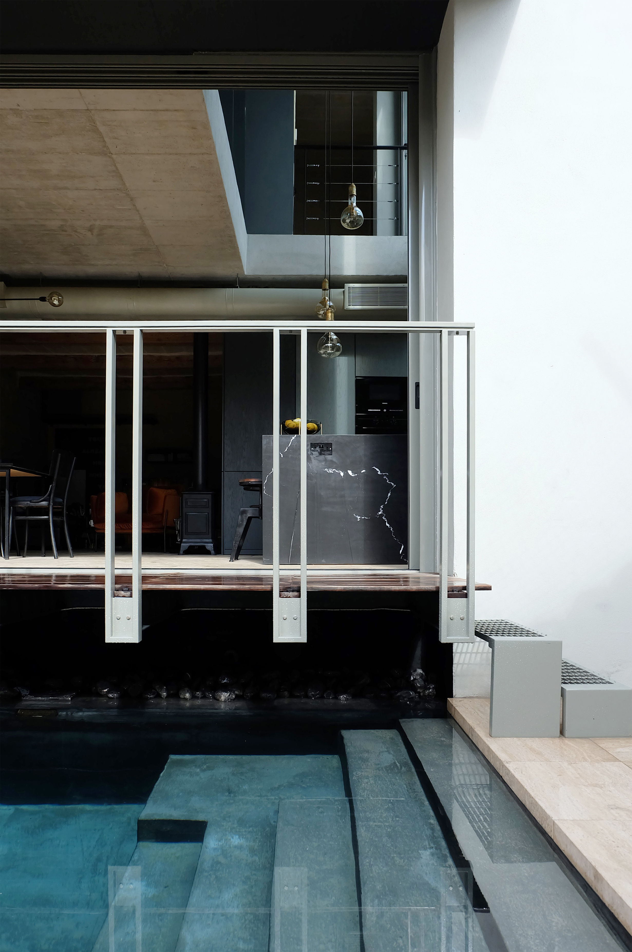
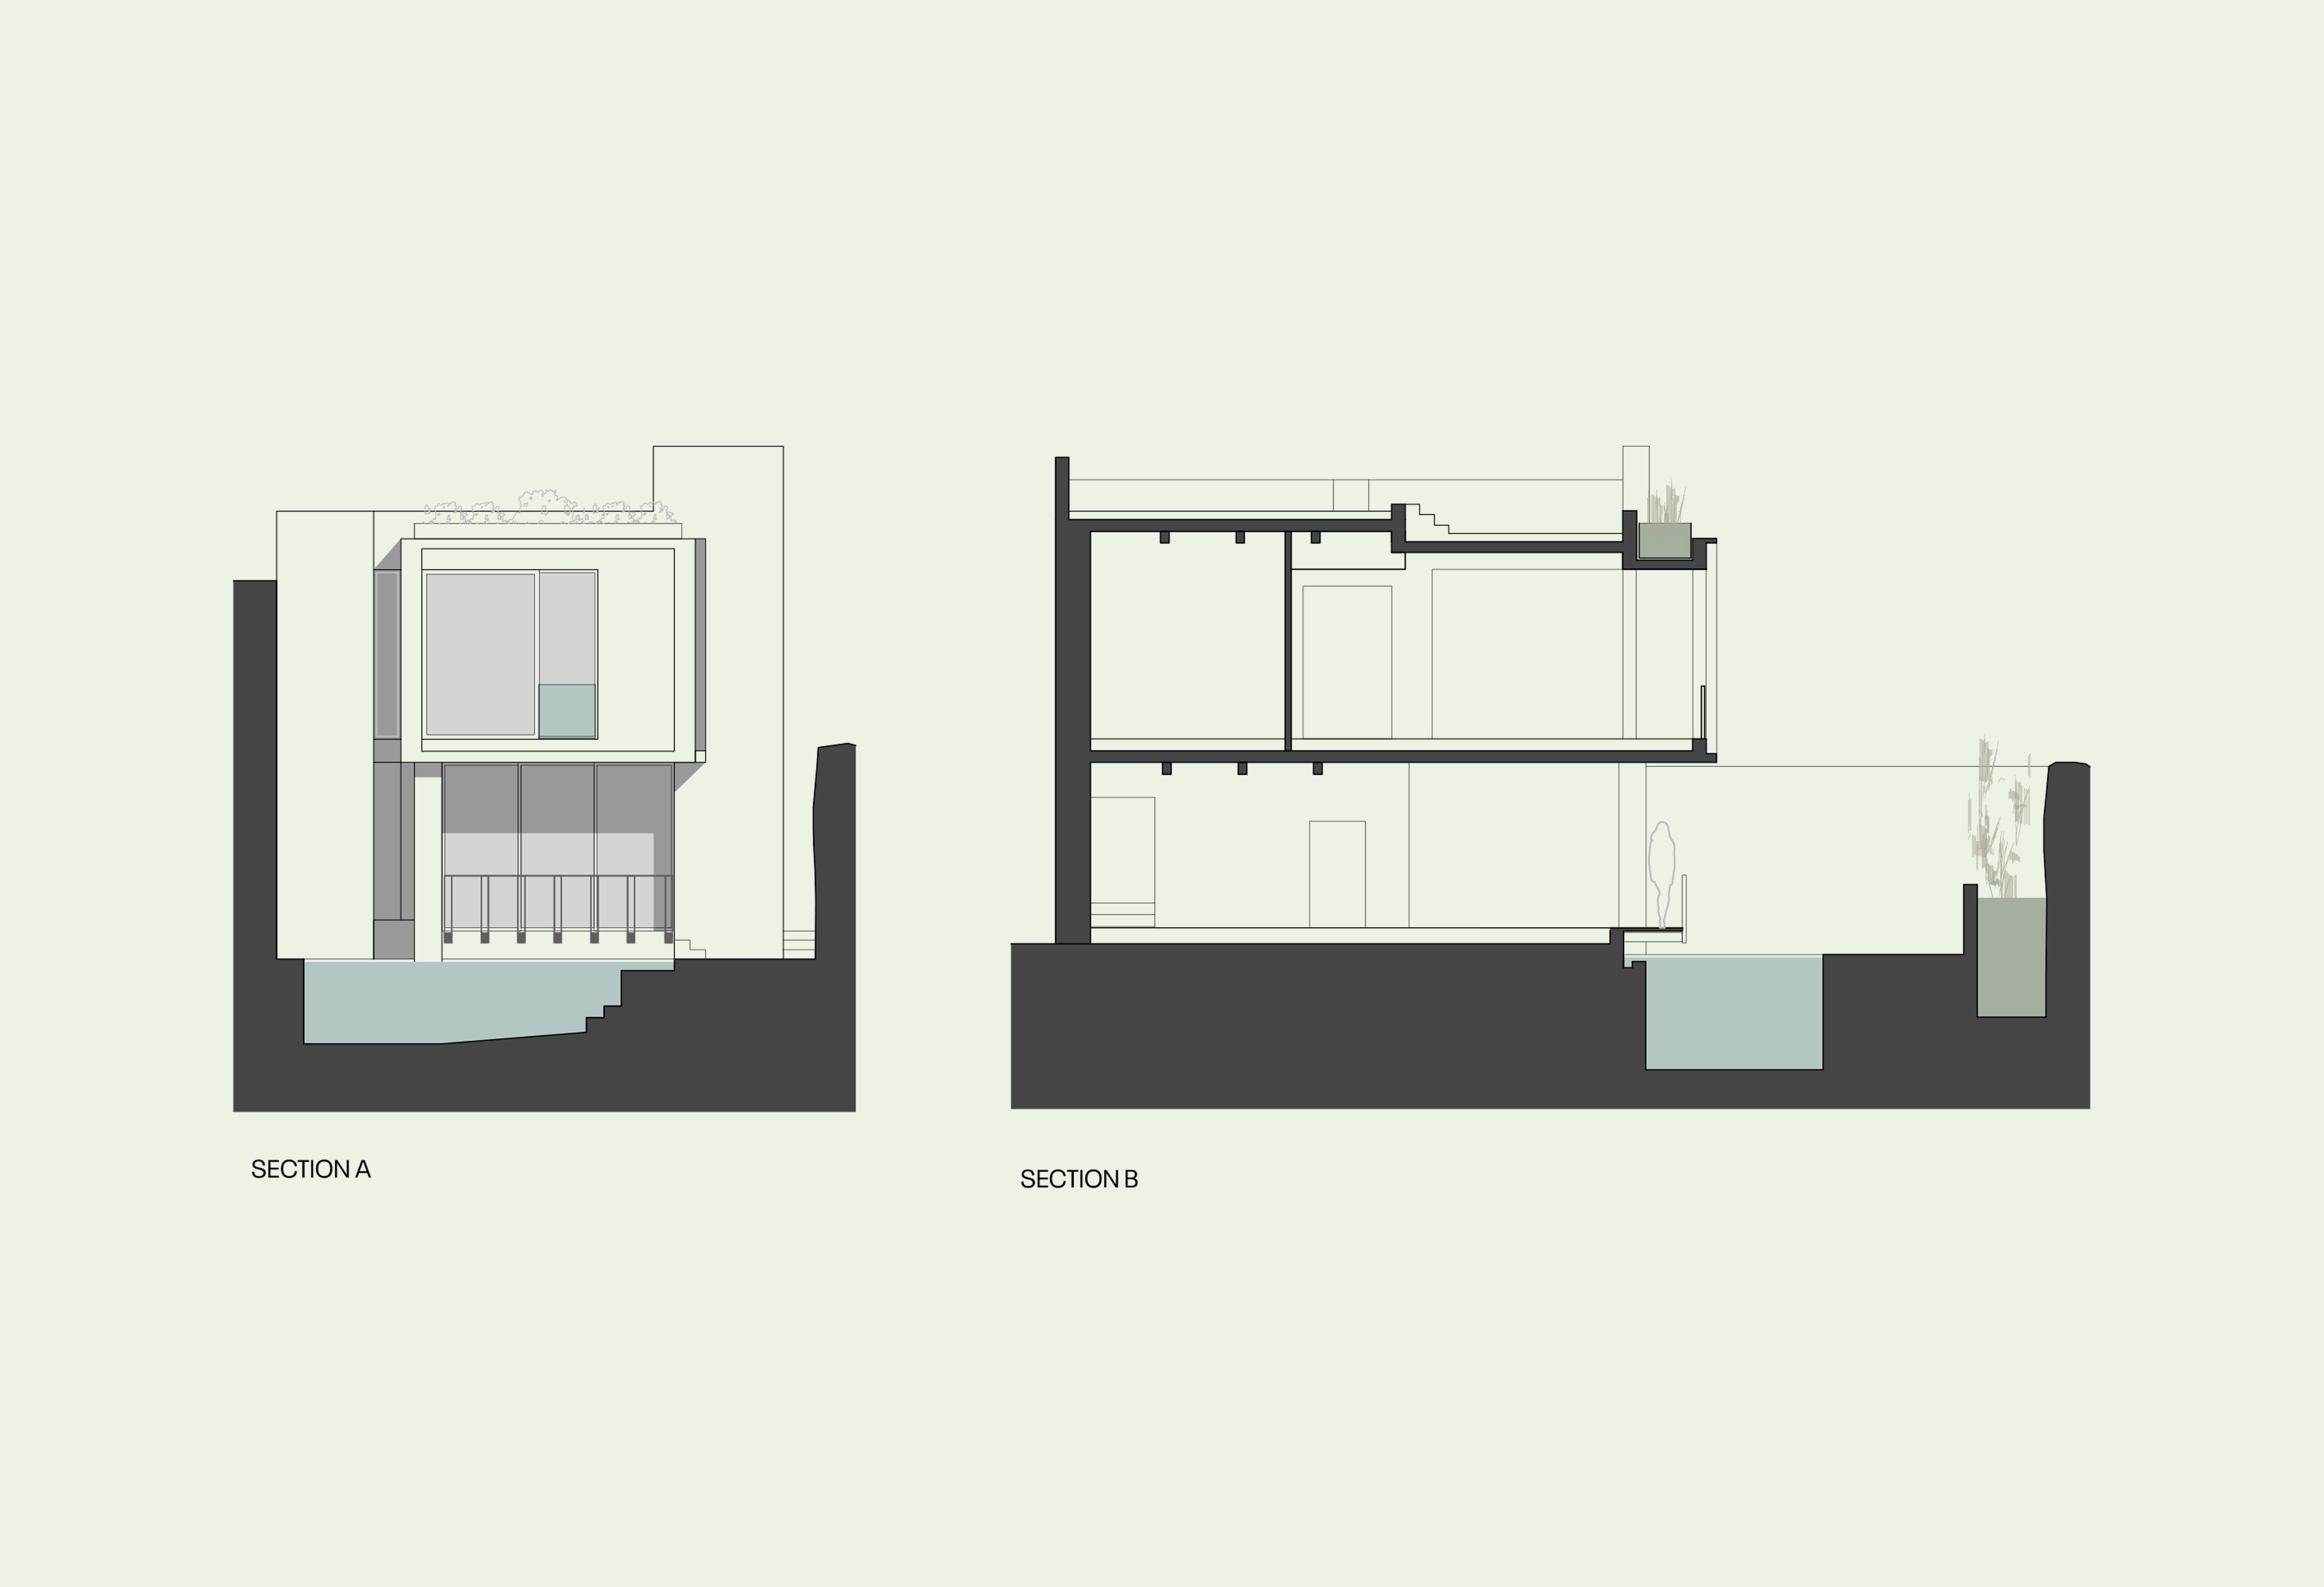
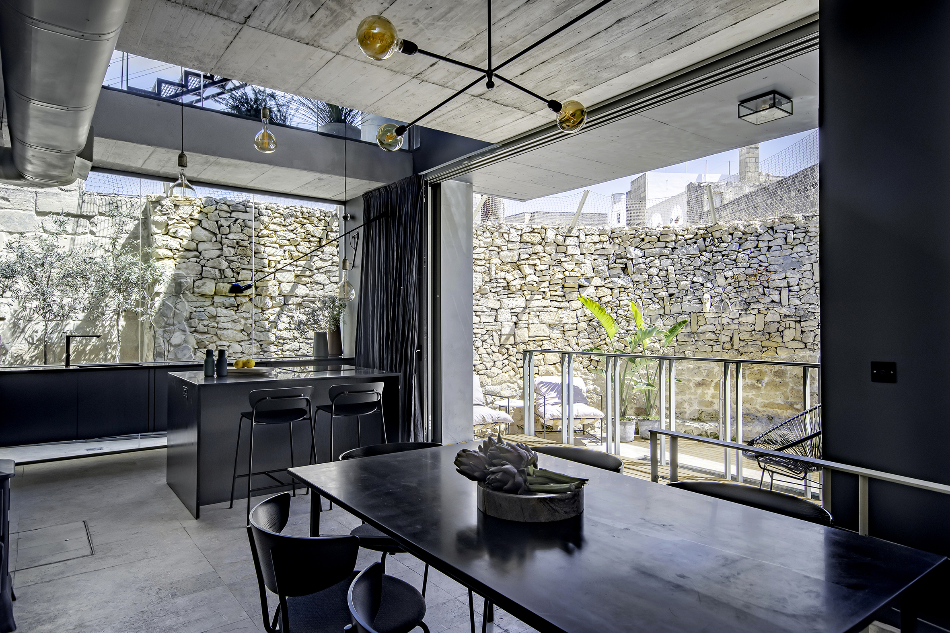
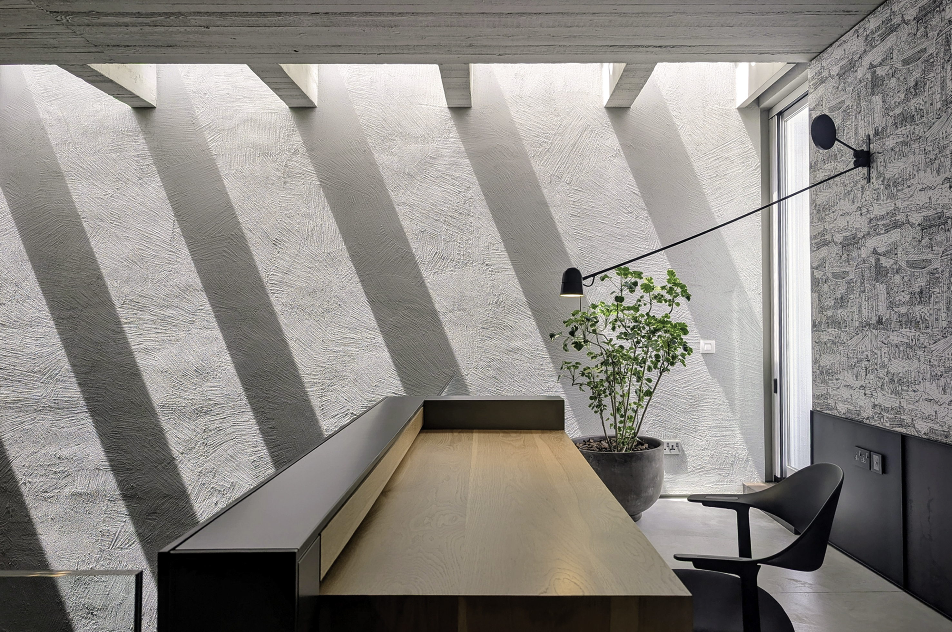
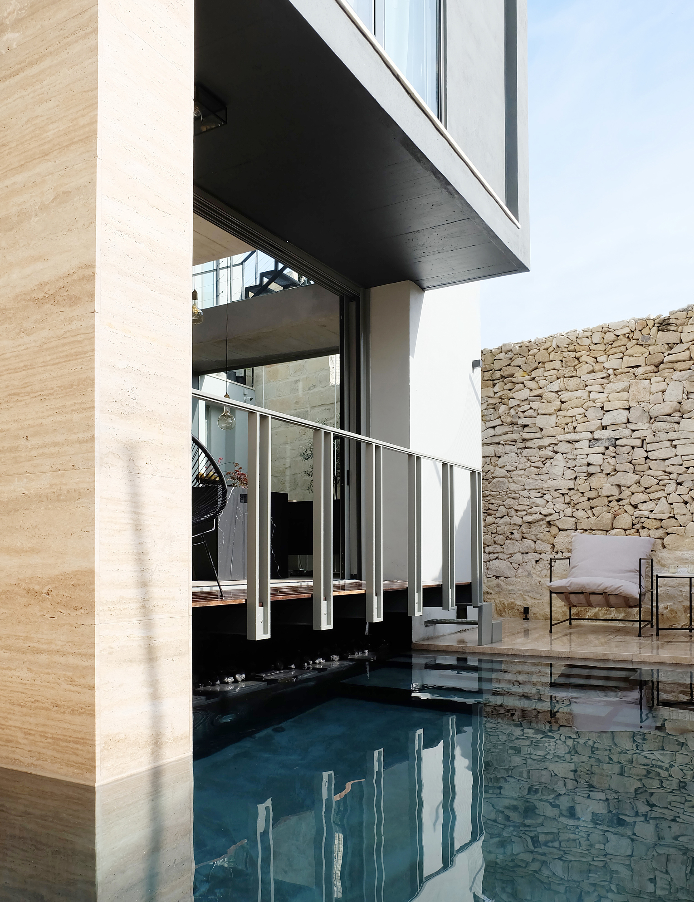
A double-height void over the kitchen sets the tone, with a perforated steel staircase casting shadows up to roof level. The standout feature is a steel-and-timber terrace that cantilevers over the pool, pulling water closer to the house while sparing garden space. A sliding aluminium door disappears behind the kitchen wall, opening the interior fully to the outdoors — designed with the clients' two cats in mind.
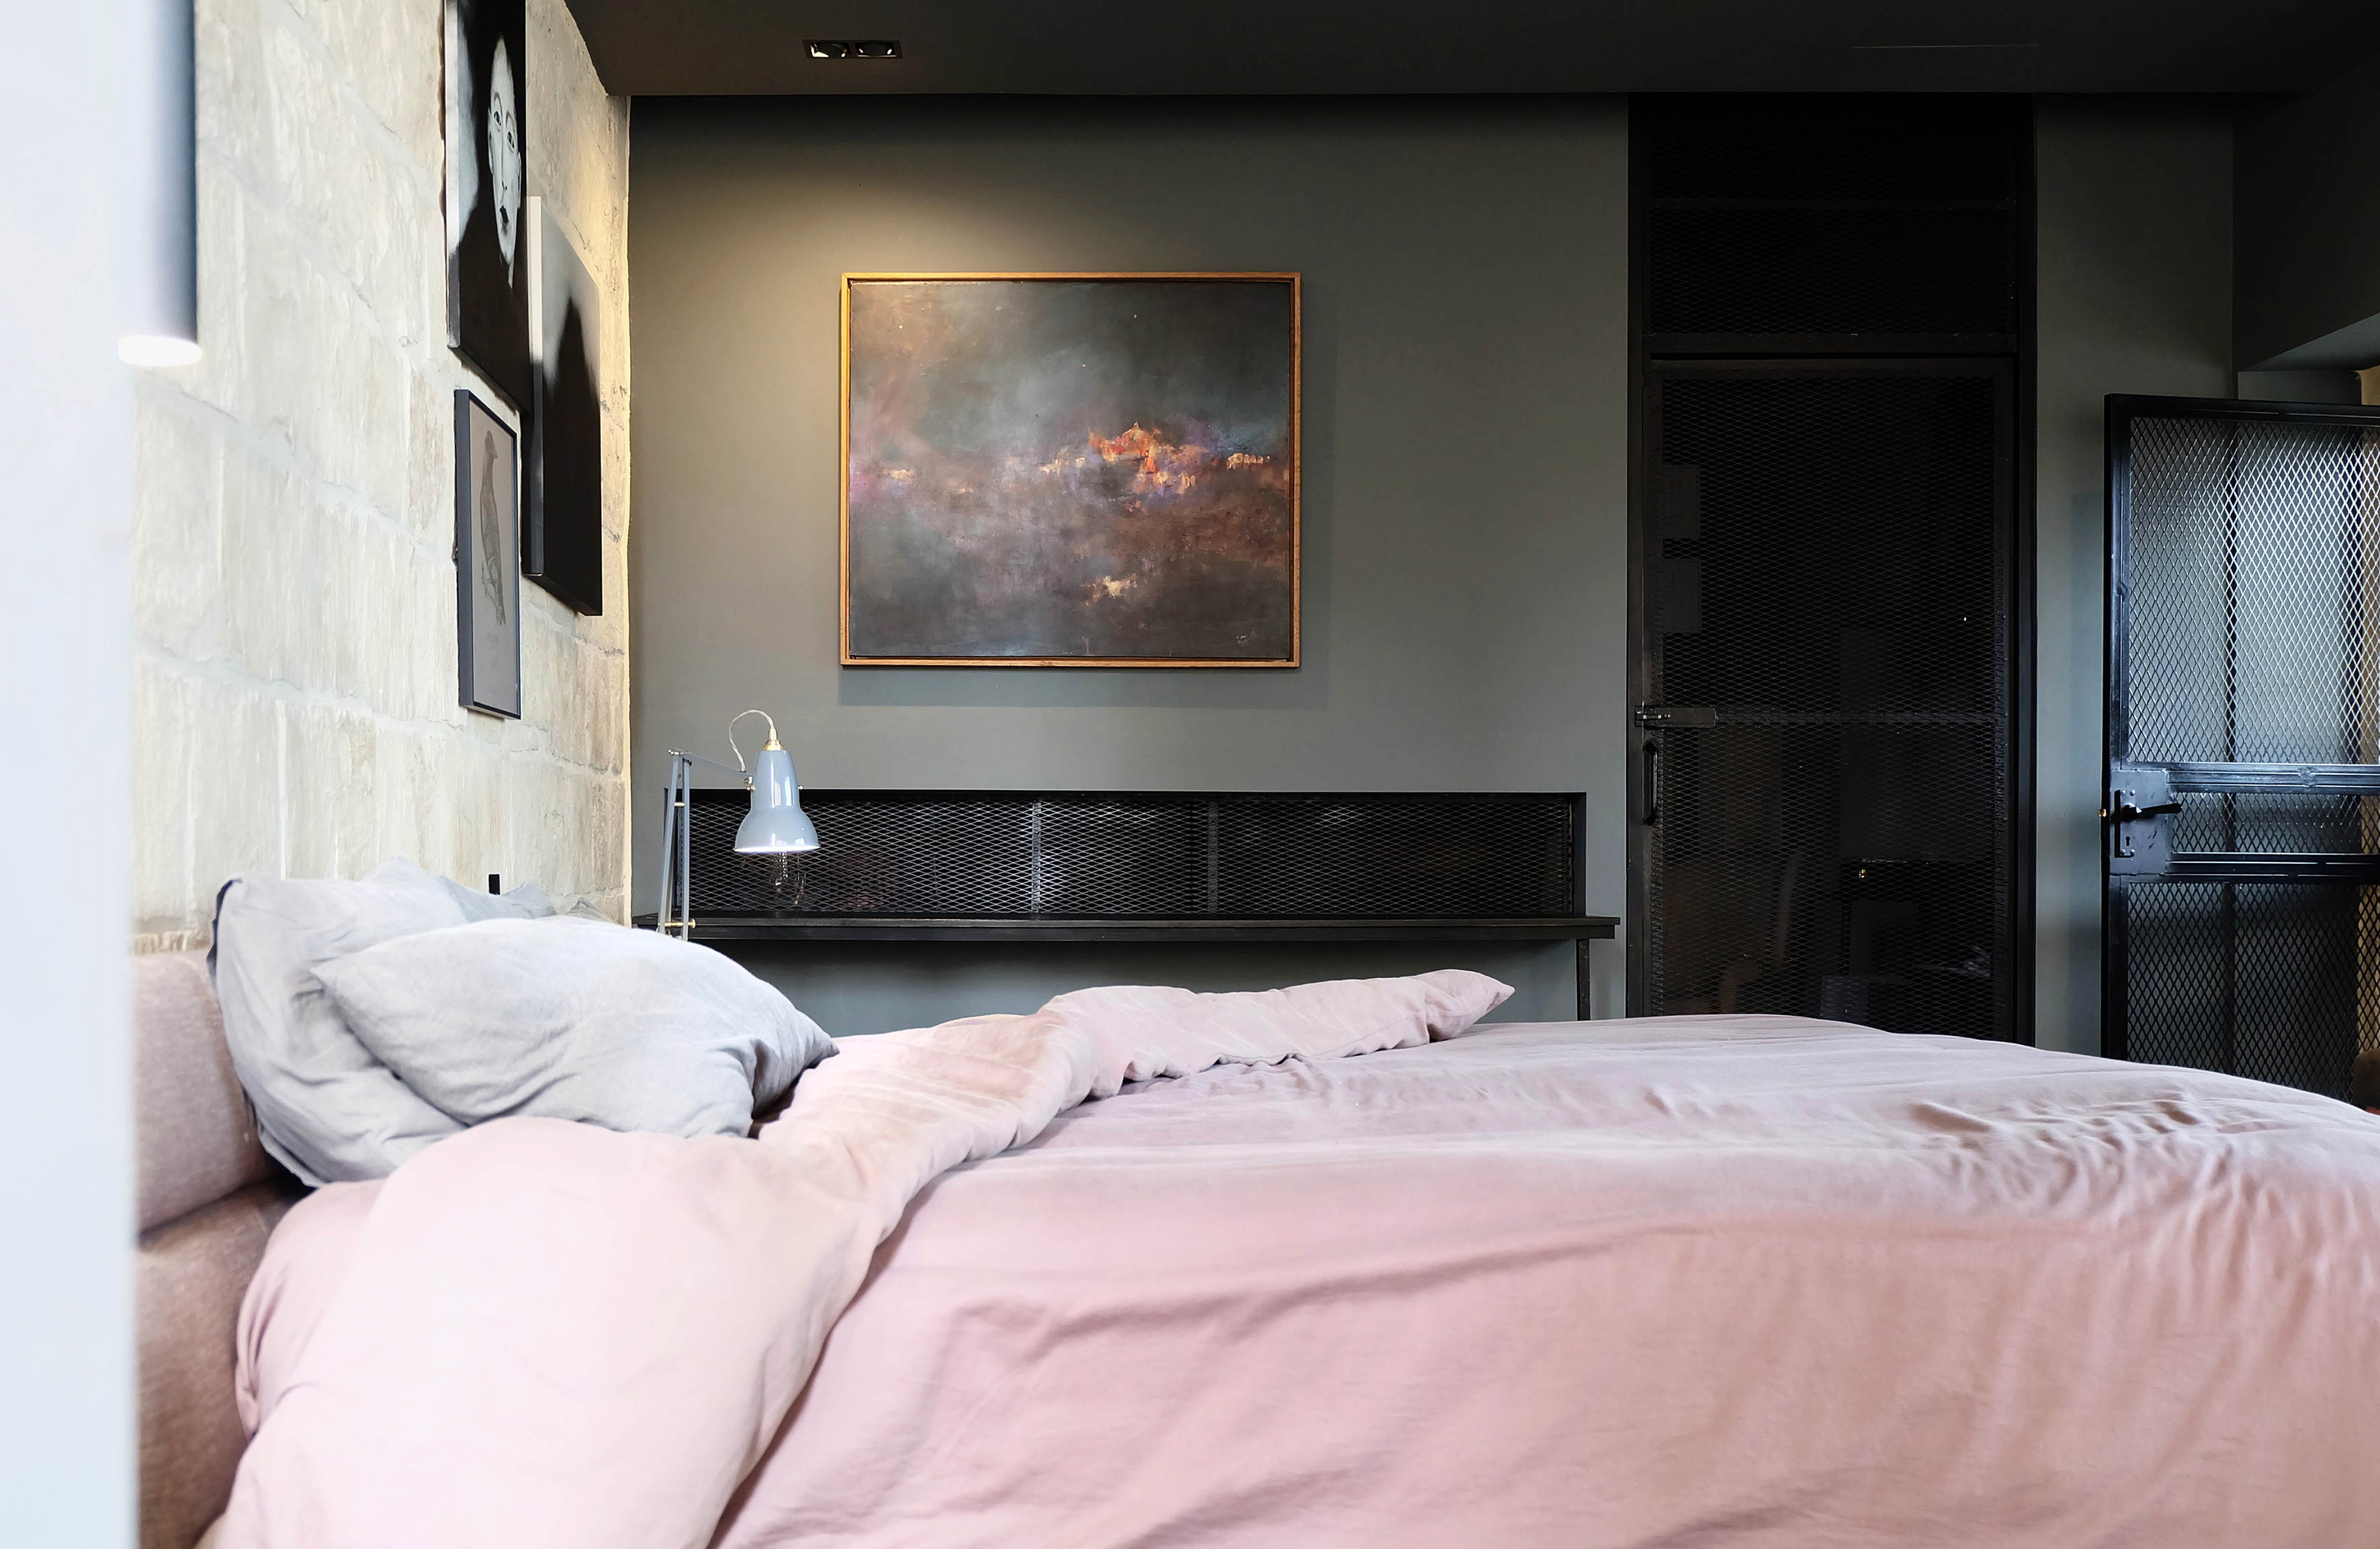
Upstairs, the one original room was extended into a main bedroom with walk-in wardrobe and freestanding bath, cantilevered over the terrace as a dark, monolithic volume.
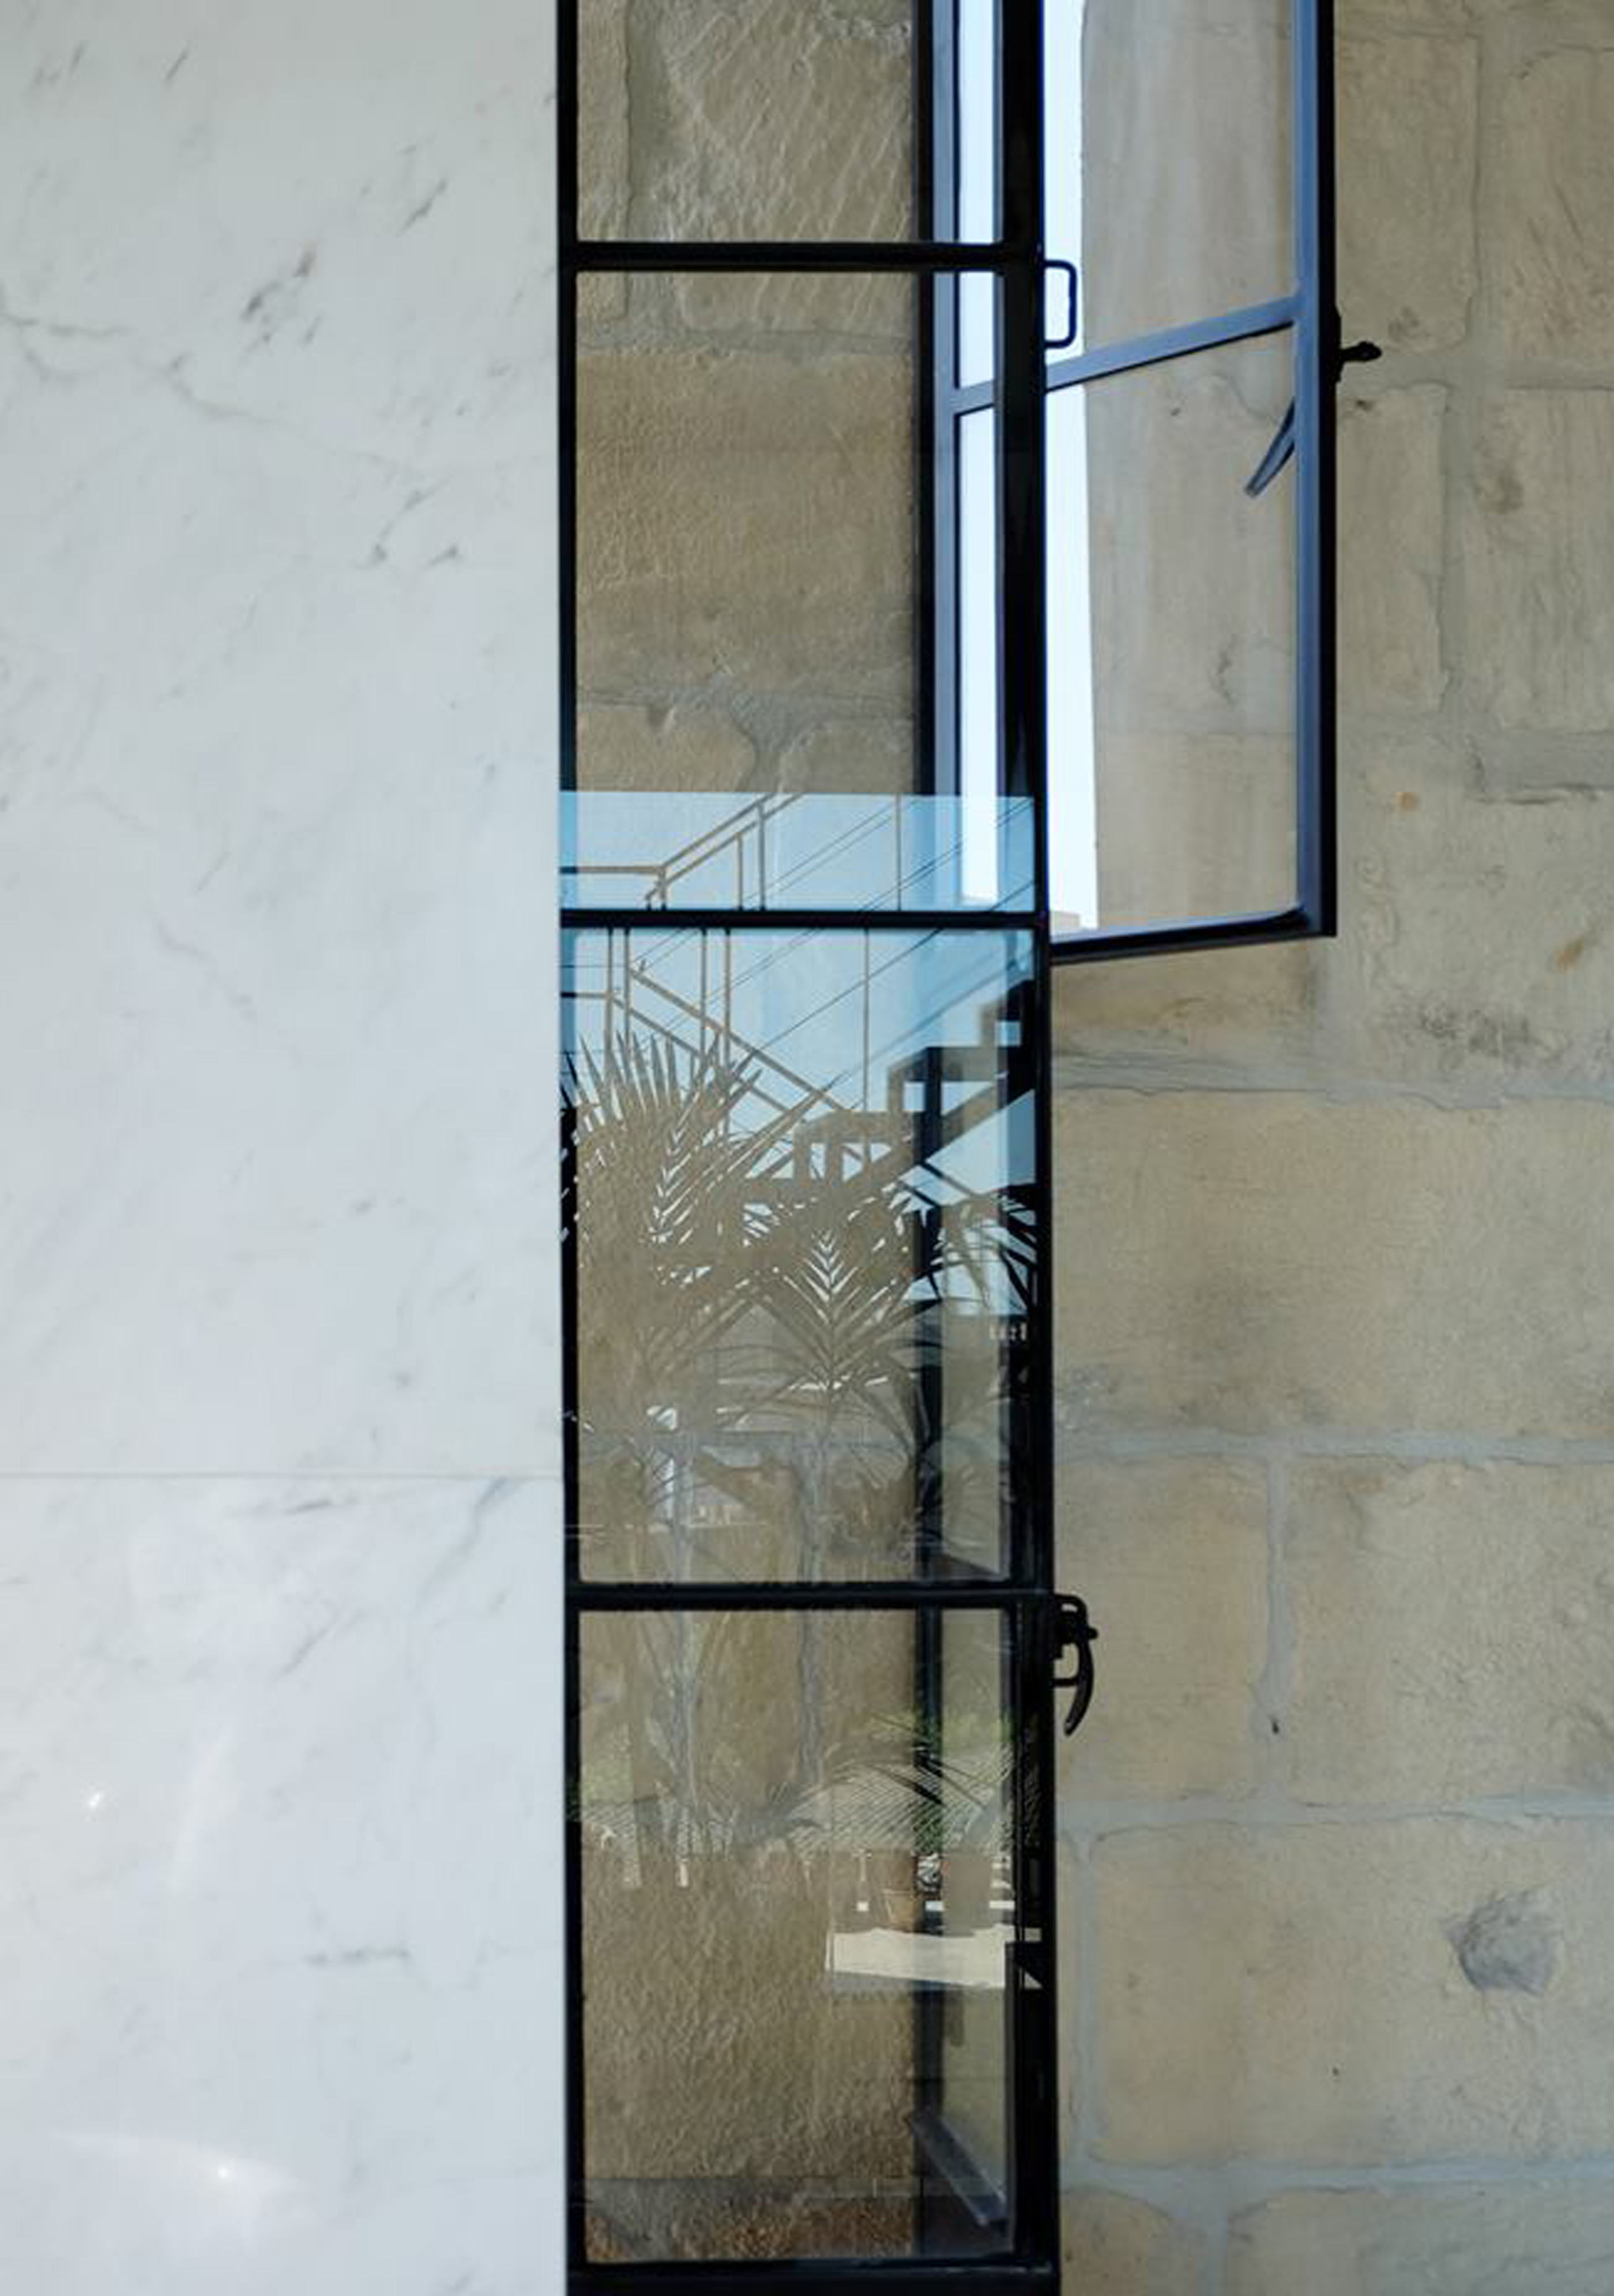
Main materials use are steel, timber, concrete, and natural stone, chosen to age naturally — local hardstone below, Carrara marble in the bedroom — with generous glazing balancing the darker palette throughout.
Winner of Premju Galizia Interior Spaces Award 2019
Year of completion: 2019
Architecture & Interiors: MMK Studio
Styling: The Eclecticist
Photography: Alan Carvile for HOMEWORKS Magazine / MMK Studio